Welcome to the highly desirable Country West neighborhood, a peaceful, established community offering sweeping Rocky Mountain views, mature tree-lined streets, and easy access to Denver. Residents enjoy fantastic community amenities including a pool, basketball and tennis courts, and a park, making this one of the area's most sought-after places to call home.
This stunning 2-story home impresses from the moment you arrive with classic brick and lap siding, a 3-car garage, manicured lawn, and low-maintenance landscaping. Inside, the vaulted living room features soaring ceilings and rich hardwood floors. The formal dining area with bay windows flows into a well-appointed kitchen with raised-panel cabinetry, granite countertops, stainless steel appliances, and a sunny breakfast nook. The spacious family room completes the main level, ideal for everyday living and entertaining.
Upstairs you will find 3 bedrooms, 2 updated baths, and a conveniently located laundry room. The primary suite offers a walk-in closet and a beautifully updated bath with double-sink vanity, quartz countertops, matte black fixtures, and a marble-tiled shower.
The finished basement adds incredible flex space, including a large office or 4th bedroom option, full bath, and generous storage throughout.
This home is truly move-in ready with a long list of recent updates: all-new interior paint, new carpet throughout including the basement, and new windows on the main and upper levels bring a fresh, bright feel to every room. The updated bathrooms add modern comfort, while major mechanicals have been taken care of — including a newer air conditioner and a new water heater.
Located minutes from Southwest Plaza, top-rated Jefferson County schools, parks, trails, and a quick commute to Downtown Denver. This one truly has it all!
Sold for $728,500
$728,500
12217 W Aqueduct Drive, Littleton, CO 80127
3beds
3,000sqft
Single Family Residence
Built in 1992
5,881 Square Feet Lot
$724,500 Zestimate®
$243/sqft
$3,691 Estimated rent
Home value
$724,500
$688,000 - $768,000
$3,691/mo
Zestimate® history
Owner options
List your home for rent
$3,691/mo
Rent Zestimate®
Find your next renter with Zillow Rental Manager. Plus, with online applications, you can quickly screen prospective tenants – for free.
$3,691/mo
Rent Zestimate®
Refinance and save
$4,236/mo
Est. payment
Refinancing to a lower rate could help reduce your monthly payments and save thousands over the life of the loan.
$4,236/mo
Est. payment
Explore your selling options
Work with a Zillow partner agent
Leverage their expertise and Zillow's premium Showcase listings to get your home seen by more buyers.
Get startedList with your own agent
Get your home in front of millions of buyers by listing it on Zillow.
Learn how to do itSell it yourself
Take full control of how buyers see your home on Zillow by listing For Sale by Owner (FSBO).
List your homeWhat's special
Zillow last checked:
Listing updated:
Listed by:
Patti Maurer Williams 303-918-6769 pwilliams@livsothebysrealty.com,
LIV Sotheby's International Realty
Bought with:
Kenyon Otero, 100078505
Compass - Denver
Source: REcolorado as distributed by MLS GRID,MLS#: 4861057
Facts & features
Interior
Bedrooms & bathrooms
- Bedrooms: 3
- Bathrooms: 4
- Full bathrooms: 3
- 1/2 bathrooms: 1
- Main level bathrooms: 1
Bedroom
- Features: Primary Suite
- Level: Upper
Bedroom
- Level: Upper
Bedroom
- Level: Upper
Bathroom
- Features: Primary Suite
- Level: Upper
Bathroom
- Level: Upper
Bathroom
- Level: Basement
Bathroom
- Level: Main
Bonus room
- Level: Basement
Dining room
- Level: Main
Family room
- Level: Main
Kitchen
- Level: Main
Laundry
- Level: Upper
Living room
- Level: Main
Office
- Level: Basement
Heating
- Forced Air
Cooling
- Central Air
Appliances
- Included: Dishwasher, Dryer, Freezer, Microwave, Range, Refrigerator, Washer
Features
- Flooring: Carpet, Wood
- Basement: Finished,Full
Interior area
- Total structure area: 3,000
- Total interior livable area: 3,000 sqft
- Finished area above ground: 1,975
- Finished area below ground: 1,025
Property
Parking
- Total spaces: 3
- Parking features: Garage - Attached
- Attached garage spaces: 3
Features
- Levels: Two
- Stories: 2
Lot
- Size: 5,881 Square Feet
Details
- Parcel number: 162824
- Zoning: P-D
- Special conditions: Standard
Construction
Type & style
- Home type: SingleFamily
- Property subtype: Single Family Residence
Materials
- Brick, Wood Siding
- Roof: Composition
Condition
- Updated/Remodeled
- Year built: 1992
Utilities & green energy
- Sewer: Public Sewer
- Water: Public
Community & HOA
Community
- Subdivision: Country West
HOA
- Has HOA: No
Location
- Region: Littleton
Financial & listing details
- Price per square foot: $243/sqft
- Tax assessed value: $608,336
- Annual tax amount: $4,035
- Date on market: 5/20/2026
- Listing terms: Cash,Conventional
- Exclusions: Seller's Personal Property.
- Ownership: Corporation/Trust
- Road surface type: Paved
Price history
| Date | Event | Price |
|---|---|---|
| 7/1/2026 | Sold | $728,500+4.1%$243/sqft |
Source:  REcolorado as distributed by MLS GRID #4861057 Report a problem REcolorado as distributed by MLS GRID #4861057 Report a problem | ||
| 5/22/2026 | Pending sale | $700,000$233/sqft |
Source: REcolorado as distributed by MLS GRID #4861057 Report a problem | ||
| 5/20/2026 | Listed for sale | $700,000$233/sqft |
Source: REcolorado as distributed by MLS GRID #4861057 Report a problem | ||
Public tax history
| Year | Property taxes | Tax assessment |
|---|---|---|
| 2025 | $3,645 +0.3% | $38,021 +4.3% |
| 2024 | $3,635 +16.6% | $36,461 |
| 2023 | $3,117 -1.2% | $36,461 +19% |
| 2022 | $3,154 +0.3% | $30,632 -2.8% |
| 2021 | $3,145 | $31,514 +0% |
| 2020 | $3,145 +1.1% | $31,511 |
| 2019 | $3,112 +21.2% | $31,511 +25.4% |
| 2018 | $2,567 | $25,125 |
| 2017 | $2,567 +2.8% | $25,125 -1.3% |
| 2016 | $2,497 | $25,468 |
| 2015 | $2,497 +16.4% | $25,468 +22.6% |
| 2014 | $2,144 -4% | $20,765 |
| 2013 | $2,234 +1.9% | $20,765 -4.9% |
| 2012 | $2,193 +1.4% | $21,842 |
| 2011 | $2,163 +0.1% | $21,842 +0.7% |
| 2010 | $2,162 -2.1% | $21,680 |
| 2009 | $2,208 +0.4% | $21,680 -1.8% |
| 2008 | $2,200 -0.4% | $22,070 |
| 2007 | $2,209 +2.3% | $22,070 +0.9% |
| 2006 | $2,159 +2% | $21,870 +4.2% |
| 2005 | $2,118 +8% | $20,980 |
| 2004 | $1,960 +0.8% | $20,980 |
| 2003 | $1,945 +1.6% | $20,980 +2.2% |
| 2002 | $1,914 +4.1% | $20,520 +14.3% |
| 2001 | $1,839 +4% | $17,960 |
| 2000 | $1,768 | $17,960 |
Find assessor info on the county website
Neighborhood: 80127
Nearby homes
- $601,9003 bd3 ba2.1k sqft12247 W Aqueduct Dr, Littleton, CO 80127Off Market
- $611,8003 bd2 ba1.7k sqft12197 W Aqueduct Dr, Littleton, CO 80127Off Market

- $650,0004 bd3 ba3.3k sqft12287 W Aqueduct Dr, Littleton, CO 80127Sold

- $647,5004 bd2 ba2.8k sqft12186 W Crestline Dr, Littleton, CO 80127Off Market
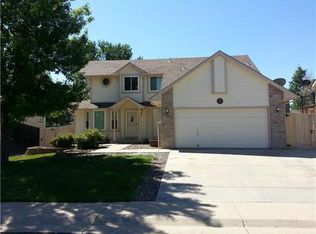
- $535,3003 bd3 ba1k sqft12177 W Aqueduct Dr, Littleton, CO 80127Off Market
- $472,7003 bd2 ba726 sqft12267 W Aqueduct Dr, Littleton, CO 80127Off Market
- $721,9004 bd3 ba3k sqft12206 W Crestline Dr, Littleton, CO 80127Off Market
- $615,0394 bd4 ba1.7k sqft12218 W Aqueduct Dr, Littleton, CO 80127Off Market
Nearby schools
GreatSchools rating
- 5/10Mount Carbon Elementary SchoolGrades: PK-5Distance: 0.4 mi
- 4/10Summit Ridge Middle SchoolGrades: 6-8Distance: 1 mi
- 7/10Dakota Ridge Senior High SchoolGrades: 9-12Distance: 1.2 mi
Schools provided by the listing agent
- Elementary: Mount Carbon
- Middle: Summit Ridge
- High: Dakota Ridge
- District: Jefferson County R-1
Source: REcolorado as distributed by MLS GRID. This data may not be complete. We recommend contacting the local school district to confirm school assignments for this home.
Get a cash offer in 3 minutes
Find out how much your home could sell for in as little as 3 minutes with a no-obligation cash offer.
Estimated market value
$724,500
Get a cash offer in 3 minutes
Find out how much your home could sell for in as little as 3 minutes with a no-obligation cash offer.
Estimated market value
$724,500
- Colorado
- Jefferson County
- Littleton
- 80127
- 12217 W Aqueduct Drive
Nearby cities
Nearby neighborhoods
Nearby zip codes
Other Littleton Topics
