Welcome to your dream home in the heart of Riverview! This beautifully designed 4-bedroom, 3-bathroom residence offers the perfect combination of comfort, functionality, and modern living. With a spacious open floor plan, it’s ideal for families and entertaining guests. The heart of the home features a light-filled living area that flows effortlessly into the kitchen and dining spaces—perfect for hosting gatherings or enjoying cozy family nights. The kitchen boasts plenty of cabinet space, sleek countertops, and a breakfast bar for casual dining. The thoughtful layout includes a Jack & Jill bathroom, providing privacy and convenience between two of the bedrooms—ideal for guests, or a home office setup. The generous primary suite includes a private ensuite bathroom and walk-in closet, offering a relaxing retreat at the end of the day. Additional highlights include a 2-car garage, a separate laundry room, and ample storage throughout. Located in a desirable Riverview community, you'll enjoy easy access to top-rated schools, shopping, dining, and major highways for commuting. Don’t miss the opportunity to make this spacious and well-appointed home yours—schedule a private showing today!
Sold for $365,000
$365,000
12218 Avondale Oak Pl, Riverview, FL 33578
4beds
2,237sqft
Single Family Residence
Built in 2016
6,977 Square Feet Lot
$359,100 Zestimate®
$163/sqft
$2,606 Estimated rent
Home value
$359,100
Estimated sales range
Not available
$2,606/mo
Zestimate® history
Owner options
List your home for rent
$2,606/mo
Rent Zestimate®
Find your next renter with Zillow Rental Manager. Plus, with online applications, you can quickly screen prospective tenants – for free.
$2,606/mo
Rent Zestimate®
Refinance and save
$2,632/mo
Est. payment
Refinancing to a lower rate could help reduce your monthly payments and save thousands over the life of the loan.
$2,632/mo
Est. payment
Explore your selling options
Work with a Zillow partner agent
Leverage their expertise and Zillow's premium Showcase listings to get your home seen by more buyers.
Get startedList with your own agent
Get your home in front of millions of buyers by listing it on Zillow.
Learn how to do itSell it yourself
Take full control of how buyers see your home on Zillow by listing For Sale by Owner (FSBO).
List your homeWhat's special
Breakfast barSleek countertopsJack and jill bathroomSpacious open floor planKitchen and dining spacesPlenty of cabinet spacePrivate ensuite bathroom
Zillow last checked:
Listing updated:
Listed by:
Ronnie Rivera 813-900-2439,
COVENANT REALTY 813-900-2439
Bought with:
Troy Steadham, 3454116
OPTIMA ONE REALTY, INC.
Source: Stellar MLS,MLS#: TB8403567 Originating MLS: Suncoast Tampa
Originating MLS: Suncoast Tampa
Facts & features
Interior
Bedrooms & bathrooms
- Bedrooms: 4
- Bathrooms: 3
- Full bathrooms: 3
Primary bedroom
- Features: Tub With Shower, Walk-In Closet(s)
- Level: First
- Area: 196 Square Feet
- Dimensions: 14x14
Bedroom 1
- Features: Ceiling Fan(s), Walk-In Closet(s)
- Level: First
- Area: 121 Square Feet
- Dimensions: 11x11
Bedroom 2
- Features: Jack & Jill Bathroom, Walk-In Closet(s)
- Level: First
- Area: 143 Square Feet
- Dimensions: 13x11
Bedroom 3
- Features: Jack & Jill Bathroom, Walk-In Closet(s)
- Level: First
- Area: 143 Square Feet
- Dimensions: 13x11
Dining room
- Level: First
- Area: 110 Square Feet
- Dimensions: 11x10
Kitchen
- Features: Breakfast Bar
- Level: First
- Area: 190 Square Feet
- Dimensions: 19x10
Living room
- Features: Ceiling Fan(s)
- Level: First
- Area: 429 Square Feet
- Dimensions: 13x33
Heating
- Central
Cooling
- Central Air
Appliances
- Included: Dishwasher, Disposal, Dryer, Electric Water Heater, Exhaust Fan, Freezer, Ice Maker, Microwave, Range, Refrigerator, Washer
- Laundry: Electric Dryer Hookup, Inside, Laundry Room, Washer Hookup
Features
- Ceiling Fan(s), Eating Space In Kitchen, High Ceilings, Open Floorplan, Split Bedroom, Vaulted Ceiling(s), Walk-In Closet(s)
- Flooring: Tile
- Doors: French Doors
- Windows: Hurricane Shutters
- Has fireplace: No
- Common walls with other units/homes: Corner Unit
Interior area
- Total structure area: 2,840
- Total interior livable area: 2,237 sqft
Property
Parking
- Total spaces: 2
- Parking features: Garage - Attached
- Attached garage spaces: 2
Features
- Levels: One
- Stories: 1
- Exterior features: Lighting, Private Mailbox, Sidewalk, Sprinkler Metered
- Fencing: Vinyl
Lot
- Size: 6,977 Square Feet
- Dimensions: 63.43 x 110
- Features: Corner Lot
Details
- Parcel number: U0631209WZ00000800017.0
- Zoning: PD
- Special conditions: None
Construction
Type & style
- Home type: SingleFamily
- Property subtype: Single Family Residence
Materials
- Block, Stucco
- Foundation: Slab
- Roof: Shingle
Condition
- Completed
- New construction: No
- Year built: 2016
Utilities & green energy
- Sewer: Public Sewer
- Water: Public
- Utilities for property: BB/HS Internet Available, Cable Available, Cable Connected, Electricity Connected, Public, Street Lights, Water Connected
Community & HOA
Community
- Features: Pool
- Pet fee: $0 monthly
- Subdivision: PARK CREEK PH 2B
HOA
- Has HOA: Yes
- Services included: Cable TV, Internet
- HOA fee: $85 monthly
- HOA name: Associa Gulf Coast
- HOA phone: 727-577-2200
Location
- Region: Riverview
Financial & listing details
- Price per square foot: $163/sqft
- Tax assessed value: $361,582
- Annual tax amount: $3,509
- Date on market: 7/2/2025
- Cumulative days on market: 118 days
- Ownership: Fee Simple
- Total actual rent: 0
- Electric utility on property: Yes
- Road surface type: Asphalt
Price history
| Date | Event | Price |
|---|---|---|
| 11/25/2025 | Sold | $365,000-2.7%$163/sqft |
Source:  Stellar MLS #TB8403567 Report a problem Stellar MLS #TB8403567 Report a problem | ||
| 10/28/2025 | Pending sale | $375,000$168/sqft |
Source: Stellar MLS #TB8403567 Report a problem | ||
| 10/6/2025 | Price change | $375,000-1.3%$168/sqft |
Source: Stellar MLS #TB8403567 Report a problem | ||
| 9/5/2025 | Price change | $380,000-2.6%$170/sqft |
Source: Stellar MLS #TB8403567 Report a problem | ||
| 8/13/2025 | Price change | $390,000-1.2%$174/sqft |
Source: Stellar MLS #TB8403567 Report a problem | ||
| 7/25/2025 | Price change | $394,900-1.3%$177/sqft |
Source: Stellar MLS #TB8403567 Report a problem | ||
| 7/11/2025 | Price change | $399,900-2.5%$179/sqft |
Source: Stellar MLS #TB8403567 Report a problem | ||
| 7/3/2025 | Listed for sale | $410,000+57.7%$183/sqft |
Source: Stellar MLS #TB8403567 Report a problem | ||
| 6/4/2018 | Sold | $260,000$116/sqft |
Source: Public Record Report a problem | ||
| 5/15/2018 | Pending sale | $260,000$116/sqft |
Source: RE/MAX REALTY UNLIMITED Report a problem | ||
| 5/15/2018 | Listed for sale | $260,000$116/sqft |
Source: RE/MAX REALTY UNLIMITED Report a problem | ||
| 4/13/2018 | Listing removed | $260,000$116/sqft |
Source: RE/MAX REALTY UNLIMITED #T2936909 Report a problem | ||
| 4/13/2018 | Pending sale | $260,000$116/sqft |
Source: RE/MAX REALTY UNLIMITED #T2936909 Report a problem | ||
| 3/29/2018 | Listed for sale | $260,000+16.2%$116/sqft |
Source: RE/MAX REALTY UNLIMITED #T2936909 Report a problem | ||
| 8/30/2016 | Sold | $223,700$100/sqft |
Source: Public Record Report a problem | ||
Public tax history
| Year | Property taxes | Tax assessment |
|---|---|---|
| 2025 | $3,542 +0.9% | $270,338 +2.9% |
| 2024 | $3,510 -50.5% | $262,719 +3% |
| 2023 | $7,083 +3.5% | $255,067 +3% |
| 2022 | $6,841 +3.3% | $247,638 +3% |
| 2021 | $6,621 +1.4% | $240,425 +1.4% |
| 2020 | $6,526 +2% | $237,106 +2.3% |
| 2019 | $6,401 | $231,775 +1.6% |
| 2018 | $6,401 +0.8% | $228,062 +2.1% |
| 2017 | $6,348 -3.6% | $223,371 +366.7% |
| 2016 | $6,586 +90% | $47,864 +10.9% |
| 2015 | $3,467 | $43,172 |
Find assessor info on the county website
Neighborhood: Park Creek
Nearby homes
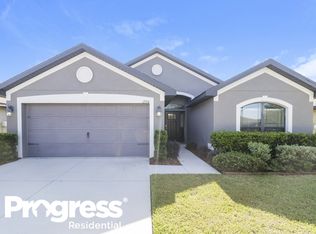
- $367,9004 bd2 ba2k sqft12216 Avondale Oak Pl, Riverview, FL 33578Off Market
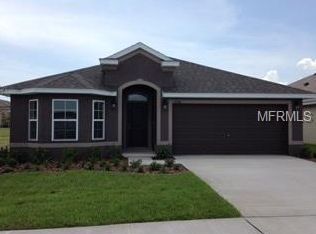
- $320,7003 bd2 ba1.5k sqft12214 Avondale Oak Pl, Riverview, FL 33578Off Market
- $374,0004 bd2 ba1.8k sqft12231 Legacy Bright St, Riverview, FL 33578Off Market

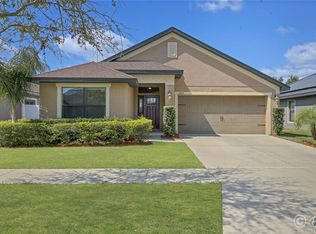
- $333,5003 bd2 ba1.6k sqft12229 Legacy Bright St, Riverview, FL 33578Off Market
- $340,8004 bd2 ba1.8k sqft12244 Legacy Bright St, Riverview, FL 33578Off Market
- $352,5004 bd2 ba2k sqft12246 Legacy Bright St, Riverview, FL 33578Off Market
- $350,9003 bd2 ba1.9k sqft12242 Legacy Bright St, Riverview, FL 33578Off Market
- $330,8004 bd2 ba1.6k sqft12227 Legacy Bright St, Riverview, FL 33578Off Market
Nearby schools
GreatSchools rating
- 6/10Sessums Elementary SchoolGrades: PK-5Distance: 1.3 mi
- 2/10Rodgers Middle SchoolGrades: 6-8Distance: 3 mi
- 3/10Spoto High SchoolGrades: 9-12Distance: 4.6 mi
Get a cash offer in 3 minutes
Find out how much your home could sell for in as little as 3 minutes with a no-obligation cash offer.
Estimated market value
$359,100
Get a cash offer in 3 minutes
Find out how much your home could sell for in as little as 3 minutes with a no-obligation cash offer.
Estimated market value
$359,100
- Florida
- Hillsborough County
- Riverview
- 33578
- Park Creek
- 12218 Avondale Oak Pl
Nearby cities
Nearby neighborhoods
Nearby zip codes
Other Riverview Topics
