This 2 bedroom 2 and a half bathroom townhome is ready for your personal touch. Enjoy the low-maintenance living townhomes have to offer. With an open floor plan, and den with a closet on the main level, the home can be as flexible as you are. Located in a gated community with a gorgeous pool overlooking the lake in Panther Trace. Easy access to the highway, shops, restaurants, schools, hospitals, and more, come see the ever-growing community in Riverview.
Sold for $218,000
$218,000
12218 FOXMOOR PEAK DRIVE, RIVERVIEW, FL 33579
2beds
1,390sqft
Townhouse
Built in 2005
1,106 Square Feet Lot
$212,300 Zestimate®
$157/sqft
$1,874 Estimated rent
Home value
$212,300
$202,000 - $223,000
$1,874/mo
Zestimate® history
Owner options
List your home for rent
$1,874/mo
Rent Zestimate®
Find your next renter with Zillow Rental Manager. Plus, with online applications, you can quickly screen prospective tenants – for free.
$1,874/mo
Rent Zestimate®
Refinance and save
$1,837/mo
Est. payment
Refinancing to a lower rate could help reduce your monthly payments and save thousands over the life of the loan.
$1,837/mo
Est. payment
Explore your selling options
Work with a Zillow partner agent
Leverage their expertise and Zillow's premium Showcase listings to get your home seen by more buyers.
Get startedList with your own agent
Get your home in front of millions of buyers by listing it on Zillow.
Learn how to do itSell it yourself
Take full control of how buyers see your home on Zillow by listing For Sale by Owner (FSBO).
List your homeWhat's special
Zillow last checked:
Listing updated:
Listed by:
Luz Colon 813-846-6379,
KELLER WILLIAMS SUBURBAN TAMPA 813-684-9500,
Jessica Aguiar 813-892-5180,
KELLER WILLIAMS SUBURBAN TAMPA
Bought with:
Daniel Cuevas, 3487540
DALTON WADE INC
Andre Ciappetta, 3392795
DALTON WADE INC
Source: Stellar MLS,MLS#: T3545498 Originating MLS: Tampa
Originating MLS: Tampa
Facts & features
Interior
Bedrooms & bathrooms
- Bedrooms: 2
- Bathrooms: 3
- Full bathrooms: 2
- 1/2 bathrooms: 1
Primary bedroom
- Features: Walk-In Closet(s)
- Level: Second
Bathroom 2
- Features: Walk-In Closet(s)
- Level: Second
Den
- Features: Storage Closet
- Level: First
Kitchen
- Features: Storage Closet
- Level: First
Living room
- Features: Coat Closet
- Level: First
Heating
- Central
Cooling
- Central Air
Appliances
- Included: Microwave, Range, Refrigerator
- Laundry: Laundry Closet
Features
- Ceiling Fan(s), Living Room/Dining Room Combo
- Flooring: Carpet, Ceramic Tile, Laminate
- Has fireplace: No
Interior area
- Total structure area: 1,514
- Total interior livable area: 1,390 sqft
Property
Features
- Levels: Two
- Stories: 2
- Exterior features: Garden
- Has view: Yes
- View description: Water
- Water view: Water
Lot
- Size: 1,106 Square Feet
Details
- Parcel number: U05312079C00001600005.0
- Zoning: PD
- Special conditions: None
Construction
Type & style
- Home type: Townhouse
- Property subtype: Townhouse
Materials
- Asbestos, Block
- Foundation: Slab
- Roof: Shingle
Condition
- New construction: No
- Year built: 2005
Utilities & green energy
- Sewer: Public Sewer
- Water: Public
- Utilities for property: Cable Connected, Electricity Available, Electricity Connected, Water Available, Water Connected
Community & HOA
Community
- Features: Gated Community - No Guard, Pool
- Pet fee: $0 monthly
- Subdivision: PANTHER TRACE PH 1 TOWNHOME
HOA
- Has HOA: Yes
- Services included: Maintenance Structure, Maintenance Grounds, Maintenance Repairs, Pool Maintenance, Sewer, Trash, Water
- HOA fee: $275 monthly
- HOA name: McNeil Management
Location
- Region: Riverview
Financial & listing details
- Price per square foot: $157/sqft
- Tax assessed value: $195,688
- Annual tax amount: $3,355
- Date on market: 7/30/2024
- Cumulative days on market: 3 days
- Listing terms: Cash,Conventional,FHA,VA Loan
- Ownership: Fee Simple
- Total actual rent: 0
- Electric utility on property: Yes
- Road surface type: Asphalt
Price history
| Date | Event | Price |
|---|---|---|
| 8/27/2024 | Sold | $218,000+9.1%$157/sqft |
Source:  Stellar MLS #T3545498 Report a problem Stellar MLS #T3545498 Report a problem | ||
| 8/2/2024 | Pending sale | $199,900$144/sqft |
Source: Stellar MLS #T3545498 Report a problem | ||
| 7/30/2024 | Listed for sale | $199,900+17.6%$144/sqft |
Source: Stellar MLS #T3545498 Report a problem | ||
| 5/6/2021 | Sold | $170,000+3%$122/sqft |
Source: Public Record Report a problem | ||
| 3/29/2021 | Pending sale | $165,000$119/sqft |
Source: Stellar MLS #U8117175 Report a problem | ||
| 3/22/2021 | Listed for sale | $165,000+18.4%$119/sqft |
Source: Stellar MLS #U8117175 Report a problem | ||
| 4/27/2013 | Listing removed | $1,000$1/sqft |
Source: Rome Realty, Inc. Report a problem | ||
| 4/9/2013 | Price change | $1,000-9.1%$1/sqft |
Source: Rome Realty, Inc. Report a problem | ||
| 3/28/2013 | Price change | $1,100-4.3%$1/sqft |
Source: Rome Realty, Inc. Report a problem | ||
| 2/12/2013 | Listed for rent | $1,150+21.1%$1/sqft |
Source: Rome Realty, Inc. Report a problem | ||
| 7/1/2011 | Listing removed | $950$1/sqft |
Source: Rome Realty, Inc. Report a problem | ||
| 6/2/2011 | Price change | $950-4.5%$1/sqft |
Source: Rome Realty, Inc. Report a problem | ||
| 4/28/2011 | Price change | $995-0.5%$1/sqft |
Source: Rome Realty, Inc. Report a problem | ||
| 4/6/2011 | Price change | $1,000-9.1%$1/sqft |
Source: Rome Realty, Inc. Report a problem | ||
| 3/22/2011 | Listed for rent | $1,100$1/sqft |
Source: Rome Realty, Inc. Report a problem | ||
| 9/30/2005 | Sold | $139,300$100/sqft |
Source: Public Record Report a problem | ||
Public tax history
| Year | Property taxes | Tax assessment |
|---|---|---|
| 2025 | $3,015 -17.1% | $195,688 -1.1% |
| 2024 | $3,636 +8.3% | $197,831 +9.2% |
| 2023 | $3,355 +8.1% | $181,111 +9.3% |
| 2022 | $3,105 +32.2% | $165,683 +44.8% |
| 2021 | $2,348 +3.5% | $114,402 +10% |
| 2020 | $2,268 +7.7% | $104,002 +10% |
| 2019 | $2,106 | $94,547 -3.6% |
| 2018 | $2,106 +7.1% | $98,081 +24.2% |
| 2017 | $1,967 +11.5% | $78,957 +11.2% |
| 2016 | $1,763 +4% | $71,035 +10% |
| 2015 | $1,695 +18.9% | $64,577 +10% |
| 2014 | $1,425 | $58,706 +5.4% |
| 2013 | $1,425 +9.3% | $55,716 +8.4% |
| 2012 | $1,304 -9% | $51,380 -9.9% |
| 2011 | $1,433 -6.6% | $57,016 -8.6% |
| 2010 | $1,534 -28.5% | $62,391 -32.5% |
| 2009 | $2,146 +12.4% | $92,482 -23.6% |
| 2008 | $1,910 -16.2% | $120,996 -3.1% |
| 2007 | $2,281 -9.4% | $124,904 +2.5% |
| 2006 | $2,518 +3294% | $121,858 +4360.4% |
| 2005 | $74 | $2,732 |
Find assessor info on the county website
Neighborhood: Panther Trace
Nearby homes
- $211,3002 bd3 ba1.3k sqft12220 Foxmoor Peak Dr, Riverview, FL 33579Off Market
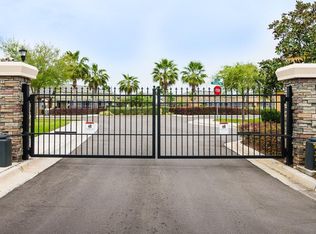
- $211,2002 bd2 ba1.3k sqft12216 Foxmoor Peak Dr, Riverview, FL 33579Off Market
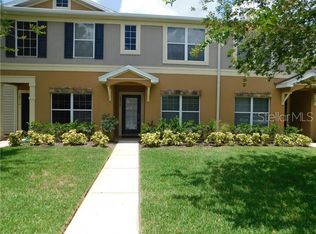
- $197,6002 bd2 ba1.2k sqft12222 Foxmoor Peak Dr, Riverview, FL 33579Off Market

- $235,0002 bd3 ba1.3k sqft12214 Foxmoor Peak Dr, Riverview, FL 33579Sold

- $224,8002 bd3 ba1.2k sqft12212 Foxmoor Peak Dr, Riverview, FL 33579Off Market
- $205,0002 bd3 ba1.2k sqft12224 Foxmoor Peak Dr, Riverview, FL 33579For Sale
- $242,0002 bd3 ba1.2k sqft12210 Foxmoor Peak Dr, Riverview, FL 33579Sold
- $211,9002 bd2 ba1.2k sqft12226 Foxmoor Peak Dr, Riverview, FL 33579Off Market
Nearby schools
GreatSchools rating
- 5/10Collins PreK-8 SchoolGrades: PK-8Distance: 0.8 mi
- 6/10Riverview High SchoolGrades: 9-12Distance: 2.8 mi
Get a cash offer in 3 minutes
Find out how much your home could sell for in as little as 3 minutes with a no-obligation cash offer.
Estimated market value
$212,300
Get a cash offer in 3 minutes
Find out how much your home could sell for in as little as 3 minutes with a no-obligation cash offer.
Estimated market value
$212,300
- Florida
- Hillsborough County
- Riverview
- 33579
- Panther Trace
- 12218 FOXMOOR PEAK DRIVE
Nearby cities
Nearby neighborhoods
Nearby zip codes
Other Riverview Topics
