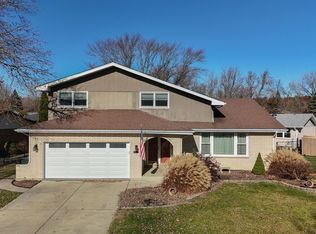
Welcome to this beautiful, meticulously maintained, move-in ready split-level home with a spacious sub-basement, offering over 2,900 sq ft of comfortable living space. Nestled on a fantastic lot in Orland Park, this gem features 4 generously sized bedrooms, 3 FULL bathrooms, & an oversized 2.5-car side-load attached garage with a custom storage bench & convenient attic access. Step outside to the expansive, fully fenced backyard-perfect for entertaining, relaxing, or simply enjoying the outdoors. The backyard includes a handy shed & an extended patio, providing ample space for gatherings & storage needs. Upon entering, you'll be greeted by a large, inviting entryway & stunning REAL hardwood floors throughout the main level. The open-concept layout seamlessly connects the formal dining room, spacious living room, & an amazing eat-in kitchen. The kitchen is a chef's dream, boasting maple cabinets, granite countertops, & direct access to the backyard, making entertaining a breeze. Upstairs, the hardwood floors continue into all 3 bedrooms, each also equipped with ceiling fans for added comfort. The primary suite features its own private bath & a full wall of closets. A second full bathroom is conveniently located on this level as well. The lower level features BRAND NEW CARPETING while offering a spacious family room centered around a gas fireplace with a beautiful brick surround-ideal for movie nights or gatherings. You'll also find a versatile 4th bedroom or office, another full bathroom, & direct access to the attached garage. Need more space? The unfinished sub-basement provides endless possibilities for a home movie theater, workout area, recreation area, or extra storage. The home has been thoughtfully updated, with the entire house repainted in 2024, providing a fresh & modern look. A brand new hot water heater was installed in 2024, ensuring efficiency & reliability. The roof was also replaced in 2017, adding to the home's durability. Brand new carpet has just been installed, enhancing the comfort & appeal of the interior. Additionally, the A/C, & furnace are just 9 yrs old (2016), contributing to the home's overall functionality & aesthetic. Conveniently located near top-rated schools, parks, restaurants, & highways, this charming home is ready for you to move in & start making memories. Don't miss the chance to call this stunning property your new home-schedule your showing today!
Closed
$415,000
12218 Lake View Dr, Orland Park, IL 60467
4beds
2,902sqft
Single Family Residence
Built in 1977
9,146 Square Feet Lot
$436,000 Zestimate®
$143/sqft
$3,860 Estimated rent
Home value
$436,000
$401,000 - $475,000
$3,860/mo
Zestimate® history
Owner options
List your home for rent
$3,860/mo
Rent Zestimate®
Find your next renter with Zillow Rental Manager. Plus, with online applications, you can quickly screen prospective tenants – for free.
$3,860/mo
Rent Zestimate®
Refinance and save
$3,018/mo
Est. payment
Refinancing to a lower rate could help reduce your monthly payments and save thousands over the life of the loan.
$3,018/mo
Est. payment
Explore your selling options
Work with a Zillow partner agent
Leverage their expertise and Zillow's premium Showcase listings to get your home seen by more buyers.
Get startedList with your own agent
Get your home in front of millions of buyers by listing it on Zillow.
Learn how to do itSell it yourself
Take full control of how buyers see your home on Zillow by listing For Sale by Owner (FSBO).
List your homeWhat's special
Generously sized bedroomsSpacious sub-basementBrand new carpetOpen-concept layoutExtended patioExpansive fully fenced backyardAmazing eat-in kitchen
Zillow last checked:
Listing updated:
Listed by:
Kimberly Cardilli 773-619-7662,
Redfin Corporation
Bought with:
Diana Varva, SFR
Century 21 Circle
Source: MRED as distributed by MLS GRID,MLS#: 12297018
Facts & features
Interior
Bedrooms & bathrooms
- Bedrooms: 4
- Bathrooms: 3
- Full bathrooms: 3
Rooms
- Room types: No additional rooms
Primary bedroom
- Features: Flooring (Hardwood), Bathroom (Full)
- Level: Second
- Area: 192 Square Feet
- Dimensions: 12X16
Bedroom 2
- Features: Flooring (Hardwood)
- Level: Second
- Area: 180 Square Feet
- Dimensions: 12X15
Bedroom 3
- Features: Flooring (Hardwood)
- Level: Second
- Area: 120 Square Feet
- Dimensions: 10X12
Bedroom 4
- Features: Flooring (Carpet)
- Level: Lower
- Area: 130 Square Feet
- Dimensions: 10X13
Dining room
- Features: Flooring (Hardwood)
- Level: Main
- Area: 120 Square Feet
- Dimensions: 12X10
Family room
- Features: Flooring (Carpet)
- Level: Lower
- Area: 330 Square Feet
- Dimensions: 22X15
Kitchen
- Features: Kitchen (Pantry-Closet, Custom Cabinetry), Flooring (Hardwood)
- Level: Main
- Area: 192 Square Feet
- Dimensions: 16X12
Laundry
- Features: Flooring (Other)
- Level: Basement
- Area: 243 Square Feet
- Dimensions: 27X9
Living room
- Features: Flooring (Hardwood)
- Level: Main
- Area: 338 Square Feet
- Dimensions: 26X13
Heating
- Natural Gas, Forced Air
Cooling
- Central Air
Appliances
- Included: Range, Microwave, Dishwasher, Refrigerator, Indoor Grill
- Laundry: Gas Dryer Hookup
Features
- 1st Floor Bedroom, 1st Floor Full Bath
- Flooring: Hardwood
- Windows: Screens
- Basement: Unfinished,Full
- Attic: Unfinished
- Number of fireplaces: 1
- Fireplace features: Gas Log, Family Room
Interior area
- Total structure area: 0
- Total interior livable area: 2,902 sqft
Property
Parking
- Total spaces: 2.5
- Parking features: Garage Door Opener, On Site, Garage Owned, Attached, Garage
- Attached garage spaces: 2.5
- Has uncovered spaces: Yes
Accessibility
- Accessibility features: No Disability Access
Features
- Patio & porch: Patio
- Exterior features: Outdoor Grill
Lot
- Size: 9,146 Square Feet
Details
- Parcel number: 1605012160170000
- Special conditions: None
- Other equipment: TV-Cable, Ceiling Fan(s)
Construction
Type & style
- Home type: SingleFamily
- Property subtype: Single Family Residence
Materials
- Brick
Condition
- New construction: No
- Year built: 1977
Utilities & green energy
- Electric: Circuit Breakers
- Sewer: Public Sewer
- Water: Lake Michigan
Community & HOA
Community
- Subdivision: Sylvan Hill
HOA
- Services included: None
Location
- Region: Orland Park
Financial & listing details
- Price per square foot: $143/sqft
- Annual tax amount: $7,208
- Date on market: 2/27/2025
- Listing terms: Conventional
- Ownership: Fee Simple
Price history
| Date | Event | Price |
|---|---|---|
| 3/31/2025 | Sold | $415,000+1.2%$143/sqft |
Source:  MRED as distributed by MLS GRID #12297018 Report a problem MRED as distributed by MLS GRID #12297018 Report a problem | ||
| 3/4/2025 | Contingent | $409,900$141/sqft |
Source: MRED as distributed by MLS GRID #12297018 Report a problem | ||
| 2/27/2025 | Listed for sale | $409,900$141/sqft |
Source: MRED as distributed by MLS GRID #12297018 Report a problem | ||
Public tax history
Tax history is unavailable.
Neighborhood: 60467
Nearby homes
- $409,400-- bd-- ba1.4k sqft12218 W Lake View Dr, Orland Park, IL 60467Off Market
- $423,700-- bd-- ba2.1k sqft12226 W Lake View Dr, Orland Park, IL 60467Off Market
- $480,8004 bd3 ba3.3k sqft12210 W Lake View Dr, Orland Park, IL 60467Off Market

- $425,0004 bd3 ba2.5k sqft12210 Lake View Dr, Orland Park, IL 60467Sold
- $427,900-- bd-- ba2.1k sqft12217 W Forest View Dr, Orland Park, IL 60467Off Market
- $---- bd-- ba-- sqft12225 Forestview Dr, Orland Park, IL 60467Off Market
- $412,600-- bd-- ba1.4k sqft12205 W Forest View Dr, Orland Park, IL 60467Off Market
- $409,500-- bd-- ba1.4k sqft12234 W Lake View Dr, Orland Park, IL 60467Off Market
Nearby schools
GreatSchools rating
- NAGoodings Grove SchoolGrades: PK-1Distance: 1.2 mi
- 10/10Homer Jr High SchoolGrades: 7-8Distance: 2.7 mi
- 10/10Lockport Township High School EastGrades: 9-12Distance: 6.9 mi
Schools provided by the listing agent
- Elementary: Goodings Grove School
- Middle: Homer Junior High School
- High: Lockport Township High School
- District: 33C
Source: MRED as distributed by MLS GRID. This data may not be complete. We recommend contacting the local school district to confirm school assignments for this home.
Get a cash offer in 3 minutes
Find out how much your home could sell for in as little as 3 minutes with a no-obligation cash offer.
Estimated market value
$436,000
Get a cash offer in 3 minutes
Find out how much your home could sell for in as little as 3 minutes with a no-obligation cash offer.
Estimated market value
$436,000
- Illinois
- Will County
- Orland Park
- 60467
- 12218 Lake View Dr
Nearby cities
Nearby neighborhoods
Nearby zip codes
Other Orland Park Topics
