Set within the prestigious Brentwood Park Condominiums, this completely remodeled end-unit residence offers the ideal blend of modern design, ample natural light, and effortless single-level living in one of the Westside's most sought-after neighborhoods. From the formal entry, discover a bright and airy floorplan featuring warm wood floors and thoughtfully curated finishes throughout. The spacious living room opens to one of two private balconies and is anchored by a stone fireplace, while the window-lined formal dining room stuns with a trey ceiling and garden views. Just beyond, the gourmet kitchen is a culinary dream -- outfitted with striking stone countertops and premium Wolf & SubZero appliances, including a professional-grade range and built-in, temperature-controlled wine storage. A family room off the kitchen creates the ideal space to relax or entertain and a stylish powder bath adds convenience for guests. Two ensuite bedrooms provide serene retreats, including a luxe primary suite with a generous walk-in closet and a spa-quality bath with double vanities, a soaking tub, and a glass-enclosed tile shower. Residents of Brentwood Park Condominiums enjoy a concierge, controlled building access with security, secure garage parking with guest parking space, a well-appointed fitness center, HBO, and beautifully landscaped courtyards. All this, just moments from top-rated schools, Brentwood Country Club, the Farmers Market, Country Mart, and San Vicente's fine dining and boutiques. Modern luxury, timeless Brentwood charm -- this is elevated Westside living.
Sold for $1,800,000
$1,800,000
12218 Montana Ave APT 103, Los Angeles, CA 90049
2beds
2,042sqft
Residential, Condominium
Built in 1996
-- sqft lot
$1,794,300 Zestimate®
$881/sqft
$6,537 Estimated rent
Home value
$1,794,300
$1.63M - $1.97M
$6,537/mo
Zestimate® history
Owner options
List your home for rent
$6,537/mo
Rent Zestimate®
Find your next renter with Zillow Rental Manager. Plus, with online applications, you can quickly screen prospective tenants – for free.
$6,537/mo
Rent Zestimate®
Refinance and save
$13,519/mo
Est. payment
Refinancing to a lower rate could help reduce your monthly payments and save thousands over the life of the loan.
$13,519/mo
Est. payment
Explore your selling options
Work with a Zillow partner agent
Leverage their expertise and Zillow's premium Showcase listings to get your home seen by more buyers.
Get startedList with your own agent
Get your home in front of millions of buyers by listing it on Zillow.
Learn how to do itSell it yourself
Take full control of how buyers see your home on Zillow by listing For Sale by Owner (FSBO).
List your homeWhat's special
Stone fireplaceSingle-level livingGourmet kitchenBuilt-in temperature-controlled wine storageBeautifully landscaped courtyardsCompletely remodeled end-unit residenceModern design
Zillow last checked:
Listing updated:
Listed by:
David Berg DRE # 01481236 310-500-3931,
Compass 310-500-3931,
F. Ron Smith DRE # 00961954 310-500-3931,
Compass
Bought with:
Magda Rodriguez, DRE # 00837207
Compass
Source: CLAW,MLS#: 25574735
Facts & features
Interior
Bedrooms & bathrooms
- Bedrooms: 2
- Bathrooms: 3
- Full bathrooms: 2
- 1/2 bathrooms: 1
Rooms
- Room types: Family Room, Living Room, Powder, Dining Room, Breakfast Bar, Formal Entry, Great Room, Pantry, Patio Open, Utility Room, Walk-In Closet, Walk-In Pantry
Bedroom
- Features: Walk-In Closet(s)
Bathroom
- Features: Double Vanity(s), Shower and Tub, Shower Stall, Tile, Powder Room
Kitchen
- Features: Gourmet Kitchen, Remodeled, Stone Counters, Open to Family Room, Pantry
Heating
- Central
Cooling
- Air Conditioning, Central Air
Appliances
- Included: Built-Ins, Range, Range Hood, Gas Cooking Appliances, Oven, Microwave, Dishwasher, Washer, Dryer, Refrigerator, Water Line to Refrigerator, Freezer, Ice Maker, Range/Oven, Exhaust Fan, Disposal
- Laundry: Laundry Room, In Unit
Features
- Tray Ceiling(s), Living Room Balcony, Open Floorplan, Built-Ins, Formal Dining Rm, Breakfast Counter / Bar
- Flooring: Wood, Tile
- Doors: Sliding Doors
- Windows: Custom Window Covering
- Number of fireplaces: 1
- Fireplace features: Gas, Living Room
- Common walls with other units/homes: End Unit
Interior area
- Total structure area: 2,042
- Total interior livable area: 2,042 sqft
Property
Parking
- Total spaces: 2
- Parking features: Subterranean, Side By Side, On Site, Gated, Auto Driveway Gate, Secured
- Garage spaces: 2
- Has uncovered spaces: Yes
Features
- Levels: One,Single Level
- Stories: 4
- Entry location: Foyer
- Patio & porch: Patio
- Exterior features: Balcony
- Pool features: None
- Spa features: None
- Fencing: Gate
- Has view: Yes
- View description: City
Lot
- Size: 0.65 Acres
- Features: Landscaped, City Lot
Details
- Parcel number: 4264011068
- Zoning: LAR3
- Special conditions: Standard
Construction
Type & style
- Home type: Condo
- Property subtype: Residential, Condominium
- Attached to another structure: Yes
Condition
- Updated/Remodeled
- Year built: 1996
Community & HOA
Community
- Features: Community Mailbox
- Security: Exterior Security Lights, Gated Community, 24 Hour Security, Automatic Gate, Security Lights, Card/Code Access, Gated Community with Guard, Secured Community
- Subdivision: Brentwood Park Condominiums
HOA
- Has HOA: Yes
- Amenities included: Elevator(s), Fitness Center, Landscaping, Concierge, Controlled Access, Gated Parking, Guest Parking, Security
- Services included: Concierge, Building and Grounds, Water, Earthquake Insurance
- HOA fee: $2,082 monthly
Location
- Region: Los Angeles
Financial & listing details
- Price per square foot: $881/sqft
- Tax assessed value: $915,903
- Annual tax amount: $11,024
- Date on market: 8/7/2025
Price history
| Date | Event | Price |
|---|---|---|
| 10/29/2025 | Sold | $1,800,000+2.9%$881/sqft |
Source:  CLAW #25574735 Report a problem CLAW #25574735 Report a problem | ||
| 8/25/2025 | Contingent | $1,749,000$857/sqft |
Source: CLAW #25574735 Report a problem | ||
| 8/7/2025 | Listed for sale | $1,749,000+182.1%$857/sqft |
Source: CLAW #25574735 Report a problem | ||
| 10/4/2001 | Sold | $620,000$304/sqft |
Source: Public Record Report a problem | ||
Public tax history
| Year | Property taxes | Tax assessment |
|---|---|---|
| 2025 | $11,024 +1.2% | $915,903 +2% |
| 2024 | $10,890 +2% | $897,945 +2% |
| 2023 | $10,680 +4.9% | $880,339 +2% |
| 2022 | $10,181 +1.3% | $863,079 +2% |
| 2021 | $10,047 -1% | $846,157 +1% |
| 2020 | $10,149 | $837,482 +2% |
| 2019 | $10,149 +4.5% | $821,062 +2% |
| 2018 | $9,710 | $804,964 +2% |
| 2017 | $9,710 +2.2% | $789,182 +2% |
| 2016 | $9,497 +2.4% | $773,709 +1.5% |
| 2015 | $9,273 +1.2% | $762,088 +2% |
| 2014 | $9,161 | $747,161 +2.5% |
| 2012 | -- | $729,202 +2% |
| 2011 | -- | $714,905 +0.8% |
| 2010 | -- | $709,563 -0.2% |
| 2009 | -- | $711,250 +2% |
| 2008 | -- | $697,305 +2% |
| 2007 | -- | $683,633 +2% |
| 2006 | -- | $670,230 |
| 2005 | -- | $670,230 +4% |
| 2004 | -- | $644,206 +1.9% |
| 2003 | -- | $632,400 +2% |
| 2002 | -- | $620,000 +33.5% |
| 2000 | -- | $464,387 |
Find assessor info on the county website
Neighborhood: Brentwood
Nearby homes
- $1,168,7002 bd3 ba1.8k sqft12218 Montana Ave APT 105, Los Angeles, CA 90049Sold

- $1,520,0002 bd3 ba2.2k sqft12218 Montana Ave APT 202, Los Angeles, CA 90049Sold
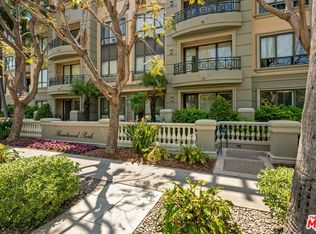
- $1,450,0002 bd3 ba1.8k sqft12218 Montana Ave APT 205, Los Angeles, CA 90049Sold

- $2,248,0002 bd3 ba2k sqft12218 Montana Ave APT 302, Los Angeles, CA 90049Sold

- $1,346,2002 bd3 ba1.8k sqft12218 Montana Ave APT 101, Los Angeles, CA 90049Off Market
- $1,382,5002 bd3 ba1.5k sqft12218 Montana Ave APT 102, Los Angeles, CA 90049Off Market
- $1,398,6002 bd2 ba1.8k sqft12218 Montana Ave APT 104, Los Angeles, CA 90049Off Market
- $1,293,1002 bd2 ba1.5k sqft12218 Montana Ave APT 106, Los Angeles, CA 90049Off Market
Nearby schools
GreatSchools rating
- 9/10Brentwood Science SchoolGrades: K-5Distance: 0.1 mi
- 9/10Paul Revere Middle SchoolGrades: 6-8Distance: 1.3 mi
- 6/10University Senior High School CharterGrades: 9-12Distance: 0.9 mi
Get a cash offer in 3 minutes
Find out how much your home could sell for in as little as 3 minutes with a no-obligation cash offer.
Estimated market value
$1,794,300
Get a cash offer in 3 minutes
Find out how much your home could sell for in as little as 3 minutes with a no-obligation cash offer.
Estimated market value
$1,794,300
- California
- Los Angeles County
- Los Angeles
- 90049
- Brentwood
- 12218 Montana Ave Apartment 103
Nearby cities
Nearby neighborhoods
Nearby zip codes
Other Los Angeles Topics
