COMMUNITY CLOSE - FINAL HOME ;) - $5,000 SELLER PAID CLOSING COSTS ON THIS HOME. Modern Ranch Living at Its Best - where modern style, smart design, and everyday comfort come together seamlessly. This open-concept ranch floorplan is designed for the way you live today, with tall ceilings, sun-filled spaces, and an airy flow that makes entertaining effortless. The great room and large dining area connect beautifully to a chef-inspired kitchen featuring crisp white shaker cabinetry, your choice of quartz or granite countertops, a spacious island, and a full suite of sleek Samsung stainless steel appliances (with standard gas hookup). Wide-plank flooring adds warmth through the entry, kitchen, and living spaces, while designer flooring and tall vanities elevate each bathroom. Thoughtful details abound — from the large kitchen pantry to the flexible front bedroom/office and a cozy breakfast nook overlooking the backyard. Step outside and enjoy the outdoors year-round with a large covered patio/porch wired for a ceiling fan (and perfect for screening in). The oversized, premium lot backing to mature trees and sitting at the back of a cul-de-sac offers privacy and room to breathe.
The primary suite is a true retreat, with a spacious layout and spa-like bath, while secondary bedrooms are thoughtfully separated for maximum privacy. Built with durability and efficiency in mind, this home features Tyvek housewrap, 2x6 wall construction, high-efficiency HVAC, and other energy-smart details for long-term peace of mind. The low-maintenance exterior plus provided lawn care and snow removal mean you’ll never mow or shovel again. And yes — it’s a pet-friendly, fully fenceable community, so your four-legged family members are just as welcome as your guests.
Sold
Price Unknown
12218 N Rhode Ct, Kansas City, MO 64163
3beds
1,434sqft
Villa
Built in 2025
4,766 Square Feet Lot
$303,500 Zestimate®
$--/sqft
$2,284 Estimated rent
Home value
$303,500
$264,000 - $346,000
$2,284/mo
Zestimate® history
Owner options
List your home for rent
$2,284/mo
Rent Zestimate®
Find your next renter with Zillow Rental Manager. Plus, with online applications, you can quickly screen prospective tenants – for free.
$2,284/mo
Rent Zestimate®
Refinance and save
$180/mo
Est. payment
Refinancing to a lower rate could help reduce your monthly payments and save thousands over the life of the loan.
$180/mo
Est. payment
Explore your selling options
Work with a Zillow partner agent
Leverage their expertise and Zillow's premium Showcase listings to get your home seen by more buyers.
Get startedList with your own agent
Get your home in front of millions of buyers by listing it on Zillow.
Learn how to do itSell it yourself
Take full control of how buyers see your home on Zillow by listing For Sale by Owner (FSBO).
List your homeWhat's special
Spacious islandModern styleDesigner flooringCrisp white shaker cabinetrySmart designSun-filled spacesChef-inspired kitchen
Zillow last checked:
Listing updated:
Listed by:
Jeremy Applebaum 913-961-1234,
Real Broker, LLC
Bought with:
Ken Hoover Group
Keller Williams KC North
Source: Heartland MLS as distributed by MLS GRID,MLS#: 2572179
Facts & features
Interior
Bedrooms & bathrooms
- Bedrooms: 3
- Bathrooms: 2
- Full bathrooms: 2
Primary bedroom
- Features: All Carpet, Walk-In Closet(s)
- Level: First
- Area: 195 Square Feet
- Dimensions: 13 x 15
Bedroom 2
- Features: All Carpet
- Level: First
- Area: 121 Square Feet
- Dimensions: 11 x 11
Bedroom 3
- Features: All Carpet
- Level: First
- Area: 143 Square Feet
- Dimensions: 11 x 13
Primary bathroom
- Features: Double Vanity
- Level: First
- Area: 66 Square Feet
- Dimensions: 6 x 11
Bathroom 1
- Features: Vinyl
- Level: First
- Area: 54 Square Feet
- Dimensions: 6 x 9
Breakfast room
- Features: Wood Floor
- Level: First
- Area: 130 Square Feet
- Dimensions: 10 x 13
Great room
- Features: Wood Floor
- Level: First
- Area: 224 Square Feet
- Dimensions: 14 x 16
Kitchen
- Features: Granite Counters, Kitchen Island, Pantry, Wood Floor
- Level: First
- Area: 120 Square Feet
- Dimensions: 10 x 12
Laundry
- Features: Vinyl
- Level: First
- Area: 54 Square Feet
- Dimensions: 6 x 9
Heating
- Forced Air
Cooling
- Electric
Appliances
- Included: Dishwasher, Disposal, Microwave, Free-Standing Electric Oven
- Laundry: Laundry Room, Main Level
Features
- Kitchen Island, Pantry, Walk-In Closet(s)
- Flooring: Carpet, Vinyl, Wood
- Windows: Thermal Windows
- Basement: Slab
- Has fireplace: No
Interior area
- Total structure area: 1,434
- Total interior livable area: 1,434 sqft
- Finished area above ground: 1,434
- Finished area below ground: 0
Property
Parking
- Total spaces: 2
- Parking features: Attached, Garage Faces Front
- Attached garage spaces: 2
Lot
- Size: 4,766 Square Feet
Details
- Parcel number: 176013300001142000
Construction
Type & style
- Home type: SingleFamily
- Architectural style: Traditional
- Property subtype: Villa
Materials
- Stone Veneer, Vinyl Siding
- Roof: Composition
Condition
- Under Construction
- New construction: Yes
- Year built: 2025
Details
- Builder model: The Wells
- Builder name: KCV LLC
Utilities & green energy
- Sewer: Private Sewer
- Water: Private Meter
Green energy
- Energy efficient items: Construction, HVAC, Lighting, Thermostat
Community & HOA
Community
- Subdivision: North Creek Village
HOA
- Has HOA: Yes
- Amenities included: Clubhouse, Exercise Room, Party Room, Pool
- Services included: All Amenities, Maintenance Grounds, Management, Snow Removal, Street, Trash
- HOA fee: $180 monthly
- HOA name: North Creek Village HOA
Location
- Region: Kansas City
Financial & listing details
- Tax assessed value: $12,600
- Annual tax amount: $3,200
- Date on market: 9/1/2025
- Listing terms: Cash,Conventional,FHA,VA Loan
- Ownership: Private
- Road surface type: Paved
Price history
| Date | Event | Price |
|---|---|---|
| 4/23/2026 | Sold | -- |
Source:  Heartland MLS as distributed by MLS GRID #2572179 Report a problem Heartland MLS as distributed by MLS GRID #2572179 Report a problem | ||
| 3/26/2026 | Pending sale | $314,950$220/sqft |
Source: Heartland MLS as distributed by MLS GRID #2572179 Report a problem | ||
| 3/21/2026 | Contingent | $314,950$220/sqft |
Source: Heartland MLS as distributed by MLS GRID #2572179 Report a problem | ||
| 2/17/2026 | Price change | $314,950-1.6%$220/sqft |
Source: Heartland MLS as distributed by MLS GRID #2572179 Report a problem | ||
| 9/1/2025 | Listed for sale | $319,950$223/sqft |
Source: Heartland MLS as distributed by MLS GRID #2572179 Report a problem | ||
Public tax history
| Year | Property taxes | Tax assessment |
|---|---|---|
| 2025 | $190 +5.7% | $2,394 |
| 2024 | $180 +473.3% | $2,394 +472.7% |
| 2023 | $31 -3% | $418 |
| 2022 | $32 -0.3% | $418 |
| 2021 | $32 -1.4% | $418 |
| 2020 | $33 | $418 |
Find assessor info on the county website
Neighborhood: Kansas City International
Nearby homes
- $287,2003 bd2 ba1.4k sqft7800 NW 122nd St, Kansas City, MO 64163Off Market

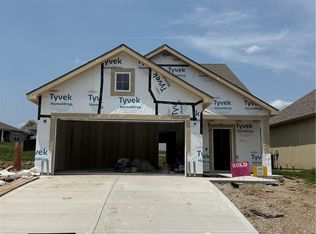
- $--4 bd3 ba1.7k sqft7804 NW 122nd St, Kansas City, MO 64163Sold
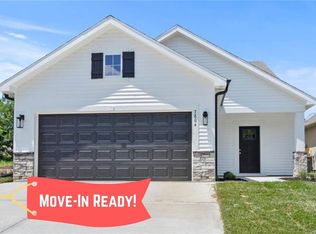
- $--4 bd3 ba1.7k sqft7812 NW 122nd St, Kansas City, MO 64163Sold
- $--4 bd3 ba1.7k sqft7808 NW 122nd St, Kansas City, MO 64163Sold

- $347,9003 bd2 ba1.4k sqft12200 N Rhode Ct, Kansas City, MO 64163Off Market
- $275,2003 bd2 ba1.2k sqft7708 NW 122nd St, Kansas City, MO 64163Off Market
- $258,4003 bd2 ba1.3k sqft7803 NW 122nd St, Kansas City, MO 64163Off Market
- $235,9002 bd2 ba1.1k sqft7805 NW 122nd St, Kansas City, MO 64163Off Market
Nearby schools
GreatSchools rating
- 8/10Donald D. Siegrist Elementary SchoolGrades: PK-5Distance: 6.3 mi
- 7/10Platte City Middle SchoolGrades: 6-8Distance: 6.1 mi
- 6/10Platte County High SchoolGrades: 9-12Distance: 6.2 mi
Schools provided by the listing agent
- Elementary: Siegrist
- Middle: Platte City
- High: Platte County R-III
Source: Heartland MLS as distributed by MLS GRID. This data may not be complete. We recommend contacting the local school district to confirm school assignments for this home.
Get a cash offer in 3 minutes
Find out how much your home could sell for in as little as 3 minutes with a no-obligation cash offer.
Estimated market value
$303,500
Get a cash offer in 3 minutes
Find out how much your home could sell for in as little as 3 minutes with a no-obligation cash offer.
Estimated market value
$303,500
- Missouri
- Platte County
- Kansas City
- 64163
- Kansas City International
- 12218 N Rhode Ct
Nearby cities
Nearby neighborhoods
Nearby zip codes
Other Kansas City Topics
