Skip main navigation
Sold for $505,000
  • $505,000

    12218 Princeton St, Woodbridge, VA 22192

    4beds
    1,731sqft
    Townhouse
    Built in 1981
    2,273 Square Feet Lot
    $506,800 Zestimate®
    $292/sqft
    $2,740 Estimated rent

    Home value

    $506,800

    $471,000 - $547,000

    $2,740/mo

    Zestimate® history
    Loading
    Loading...

    Owner options

    List your home for rent

    $2,740/mo

    Rent Zestimate®

    Find your next renter with Zillow Rental Manager. Plus, with online applications, you can quickly screen prospective tenants – for free.

    Learn more

    $2,740/mo

    Rent Zestimate®

    Refinance and save

    $3,368/mo

    Est. payment

    Refinancing to a lower rate could help reduce your monthly payments and save thousands over the life of the loan.

    See today's rates

    $3,368/mo

    Est. payment

    Explore your selling options

    Work with a Zillow partner agent

    Leverage their expertise and Zillow's premium Showcase listings to get your home seen by more buyers.

    Get started

    List with your own agent

    Get your home in front of millions of buyers by listing it on Zillow.

    Learn how to do it

    Sell it yourself

    Take full control of how buyers see your home on Zillow by listing For Sale by Owner (FSBO).

    List your home

    What's special

    Cozy wood burning fireplaceOverlooking trees and woodsLarge fully fenced backyardGranite countertopsFully renovated kitchenGorgeous new patioCovered front porch
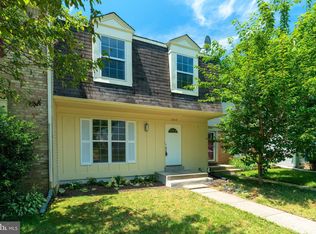
    Fully renovated 4 bedroom, 3.5 bath, 3-level townhome in amenity filled Lake Ridge! You will first walk up to the lovely covered front porch and enter into gleaming refinished hardwood floors. The main level features a half bath and a fully renovated kitchen with new appliances and cabinets, as well as ample countertop space on your granite countertops. The open floor plan of the living/dining room combo has a cozy wood burning fire place and leads out to a beautiful spacious deck overlooking trees and woods, perfect for grilling and entertaining this summer! Upstairs you will find a primary bedroom with a brand new primary en-suite and walk in closet, as well as another renovated full bath with a tub shower and 2 other good sized bedrooms. The fully finished basement features another spacious bedroom with a beautiful connecting bathroom that also has access from the hallway. The large family room leads out to a gorgeous new patio inside a large fully fenced backyard. NEW windows, NEW 6 panel and French doors, NEW Carpet, NEW lighting, and FRESH neutral paint throughout. HVAC 2022 and Roof 2023, both with 10 year warranties. Enjoy all the amazing amenities Lake Ridge has to offer - 5 pools and a spray ground, 2 community centers, 6 tennis courts, 14 basketball courts, 4 pickleball courts, a volleyball pit, local boat ramp, AND you can walk to schools, many of these amenities, and shopping!!

    Zillow last checked:

    Listing updated:

    Listed by:

    Rachel Mutarelli 571-488-5766,

    Keystone Realty

    Bought with:

    Libby Bish, 0225227675

    Compass

    Michael Ubertini

    Compass

    Source: Bright MLS,MLS#: VAPW2091400MLS Logo

    Facts & features

    Interior

    Bedrooms & bathrooms
    • Bedrooms: 4
    • Bathrooms: 4
    • Full bathrooms: 3
    • 1/2 bathrooms: 1
    • Main level bathrooms: 1
    Rooms
    • Room types: Living Room, Dining Room, Primary Bedroom, Bedroom 2, Bedroom 3, Bedroom 4, Kitchen, Family Room, Bathroom 1, Bathroom 3, Primary Bathroom
    Primary bedroom
    • Features: Attached Bathroom, Walk-In Closet(s), Flooring - Carpet, Crown Molding, Chair Rail
    • Level: Upper
    Bedroom 2
    • Features: Flooring - Carpet
    • Level: Upper
    Bedroom 3
    • Features: Flooring - Carpet
    • Level: Upper
    Bedroom 4
    • Features: Attached Bathroom, Flooring - Carpet
    • Level: Lower
    Primary bathroom
    • Features: Bathroom - Stall Shower, Flooring - Ceramic Tile
    • Level: Upper
    Bathroom 1
    • Features: Bathroom - Tub Shower, Flooring - Ceramic Tile
    • Level: Upper
    Bathroom 1
    • Features: Flooring - HardWood
    • Level: Main
    Bathroom 3
    • Features: Bathroom - Stall Shower
    • Level: Lower
    Dining room
    • Features: Chair Rail, Crown Molding, Flooring - HardWood, Living/Dining Room Combo
    • Level: Main
    Family room
    • Features: Flooring - Carpet
    • Level: Lower
    Kitchen
    • Features: Breakfast Bar, Granite Counters, Flooring - HardWood, Window Treatments
    • Level: Main
    Living room
    • Features: Chair Rail, Crown Molding, Flooring - Wood, Living/Dining Room Combo, Fireplace - Wood Burning
    • Level: Main
    Heating
    • Heat Pump, Electric
    Cooling
    • Heat Pump, Electric
    Appliances
    • Included: Microwave, Dishwasher, Dryer, Refrigerator, Cooktop, Washer, Electric Water Heater
    • Laundry: Lower Level, Dryer In Unit, Washer In Unit
    Features
    • Combination Dining/Living, Dining Area, Chair Railings, Crown Molding, Open Floorplan, Bathroom - Tub Shower, Bathroom - Stall Shower, Primary Bath(s), Dry Wall
    • Flooring: Hardwood, Carpet, Ceramic Tile, Wood
    • Doors: French Doors, Six Panel
    • Basement: Full,Finished,Rear Entrance,Walk-Out Access
    • Number of fireplaces: 1
    Interior area
    • Total structure area: 1,731
    • Total interior livable area: 1,731 sqft
    • Finished area above ground: 1,188
    • Finished area below ground: 543

    Property

    Parking
    • Total spaces: 2
    • Parking features: Assigned, Parking Lot, On Street
    • Has uncovered spaces: Yes
    • Details: Assigned Parking
    Accessibility
    • Accessibility features: None
    Features
    • Levels: Three
    • Stories: 3
    • Patio & porch: Deck, Porch, Patio
    • Exterior features: Sidewalks
    • Pool features: Community
    • Fencing: Back Yard,Wood,Full
    • Has view: Yes
    • View description: Street, Trees/Woods
    Lot
    • Size: 2,273 Square Feet
    Details
    • Additional structures: Above Grade, Below Grade
    • Parcel number: 8293365620
    • Zoning: RPC
    • Special conditions: Standard

    Construction

    Type & style
    • Home type: Townhouse
    • Architectural style: Colonial
    • Property subtype: Townhouse
    Materials
    • Aluminum Siding
    • Foundation: Concrete Perimeter
    Condition
    • Excellent
    • New construction: No
    • Year built: 1981

    Utilities & green energy

    • Sewer: Public Sewer
    • Water: Public
    • Utilities for property: Cable Available, Phone Available

    Community & HOA

    Community
    • Subdivision: Lake Ridge
    HOA
    • Has HOA: Yes
    • Amenities included: Basketball Court, Community Center, Jogging Path, Pool, Reserved/Assigned Parking, Tennis Court(s), Tot Lots/Playground, Volleyball Courts
    • Services included: Trash, Snow Removal
    • HOA fee: $296 quarterly
    • HOA name: LRPRA
    Location
    • Region: Woodbridge

    Financial & listing details

    • Price per square foot: $292/sqft
    • Tax assessed value: $369,000
    • Annual tax amount: $3,773
    • Date on market: 4/11/2025
    • Listing agreement: Exclusive Right To Sell
    • Listing terms: Cash,Conventional,FHA,VA Loan,Other
    • Ownership: Fee Simple

    Price history

    DateEventPrice
    4/25/2025Sold$505,000+3.1%$292/sqft
    Source: Bright MLS #VAPW2091400 Report a problem
    4/12/2025Contingent$490,000$283/sqft
    Source: Bright MLS #VAPW2091400 Report a problem
    4/11/2025Listed for sale$490,000+193.4%$283/sqft
    Source: Bright MLS #VAPW2091400 Report a problem
    3/25/2011Sold$167,000+4.4%$96/sqft
    Source: Public Record Report a problem
    2/18/2011Listed for sale$159,900$92/sqft
    Source: foreclosure.com Report a problem
    1/11/2011Listing removed$159,900$92/sqft
    Source: Keller Williams Realty #PW7502634 Report a problem
    12/27/2010Listed for sale$159,900-48.2%$92/sqft
    Source: foreclosure.com Report a problem
    11/1/2010Sold$308,767+31.4%$178/sqft
    Source: Public Record Report a problem
    5/17/2004Sold$235,000+138.6%$136/sqft
    Source: Public Record Report a problem
    8/27/1998Sold$98,500$57/sqft
    Source: Public Record Report a problem

    Public tax history

    YearProperty taxesTax assessment
    2025$3,983 +8.5%$406,200 +10.1%
    2024$3,670 +0.3%$369,000 +4.9%
    2023$3,659 -7.7%$351,700 +0.7%
    2022$3,965 +2.1%$349,300 +10.4%
    2021$3,883 +6.6%$316,500 +7.7%
    2020$3,641 +107.8%$293,900 +1.2%
    2019$1,753 -45.2%$290,300 +9.5%
    2018$3,201 +10.6%$265,100 +10.5%
    2017$2,895 -2.5%$239,900 -0.3%
    2016$2,969 +5.7%$240,700 +8.7%
    2015$2,810 $221,400 -0.5%
    2014$2,810 $222,600 +11%
    2013-- $200,500 +11.6%
    2012-- $179,700 +28.5%
    2010-- $139,800 -3.8%
    2009-- $145,300 -46.1%
    2008-- $269,500 -13.5%
    2007-- $311,700 -0.3%
    2006-- $312,600 +31.1%
    2005-- $238,400 +39.5%
    2004-- $170,900 +23.9%
    2003-- $137,900 +14.5%
    2002-- $120,400 +15.5%
    2001-- $104,200
    Find assessor info on the county website

    Neighborhood: Lake Ridge

    Nearby schools

    GreatSchools rating
    Schools provided by the listing agent
    • District: Prince William County Public Schools

    Source: Bright MLS. This data may not be complete. We recommend contacting the local school district to confirm school assignments for this home.

    Get a cash offer in 3 minutes
    Find out how much your home could sell for in as little as 3 minutes with a no-obligation cash offer.
    Estimated market value
    $506,800
    Get a cash offer in 3 minutes
    Find out how much your home could sell for in as little as 3 minutes with a no-obligation cash offer.
    Estimated market value
    $506,800