Skip main navigation
For sale
  • Price cut: $10.9K (7/14)
    $379,000

    12218 Radiant Gem Trl, Parrish, FL 34219

    4beds
    1,935sqft
    : 
    Loading
    Get pre-qualified
    Single Family Residence
    Built in 2025
    7,693 Square Feet Lot
    $374,000 Zestimate®
    $196/sqft
    $169/mo HOA

    What's special

    Fenced in backyardOverlooks breathtaking water viewsScreened in lanai
    Come check out this home that is like new in the highly desirable Prosperity Lakes community that is loaded with state of the art amenities! This 4-bedroom, 2-bathroom, single story home overlooks breathtaking water views from the screened in lanai and fenced in backyard. The primary bedroom is nestled in the back of the house, allowing privacy away from the other three bedrooms. The open floor plan allows plenty of space for friends and family gatherings. Enjoy the resort style pool year round, tennis courts and pickleball courts, playground, clubhouse, and fitness center that this gorgeous, family friendly community has for you.
    16 days
    |
    221
    |
    9
    |

    Likely to sell faster than

    Zillow last checked:

    Listing updated:

    Listed by:

    Jamie Housel 267-337-3700,

    WEICHERT REALTORS-HALLMARK PR 352-536-9948

    Source: Stellar MLS,MLS#: O6420881MLS LogoOriginating MLS: Lake and Sumter

    Loading...

      Facts & features

      Interior

      Bedrooms & bathrooms
      • Bedrooms: 4
      • Bathrooms: 2
      • Full bathrooms: 2
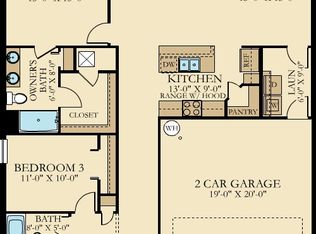
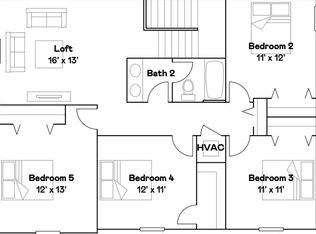
      Primary bedroom
      • Features: Ceiling Fan(s), Walk-In Closet(s)
      • Level: First
      • Area: 204 Square Feet
      • Dimensions: 12x17
      Bedroom 2
      • Features: No Closet
      • Level: First
      • Area: 110 Square Feet
      • Dimensions: 11x10
      Bedroom 3
      • Features: No Closet
      • Level: First
      • Area: 100 Square Feet
      • Dimensions: 10x10
      Bedroom 4
      • Features: No Closet
      • Level: First
      • Area: 110 Square Feet
      • Dimensions: 11x10
      Dining room
      • Level: First
      • Area: 121 Square Feet
      • Dimensions: 11x11
      Kitchen
      • Features: Pantry
      • Level: First
      • Area: 143 Square Feet
      • Dimensions: 11x13
      Living room
      • Level: First
      • Area: 322 Square Feet
      • Dimensions: 14x23
      Heating
      • Central
      Cooling
      • Central Air
      Appliances
      • Included: Dishwasher, Disposal, Dryer, Freezer, Ice Maker, Microwave, Range, Refrigerator, Washer
      • Laundry: Electric Dryer Hookup, Inside, Laundry Room, Washer Hookup
      Features
      • Ceiling Fan(s), Eating Space In Kitchen, Kitchen/Family Room Combo, Living Room/Dining Room Combo, Open Floorplan, Primary Bedroom Main Floor, Thermostat, Vaulted Ceiling(s), Walk-In Closet(s)
      • Flooring: Carpet, Ceramic Tile, Tile
      • Doors: Sliding Doors
      • Has fireplace: No
      Interior area
      • Total structure area: 2,439
      • Total interior livable area: 1,935 sqft

      Property

      Parking
      • Total spaces: 2
      • Parking features: Driveway, Garage Door Opener
      • Attached garage spaces: 2
      • Has uncovered spaces: Yes
      Features
      • Levels: One
      • Stories: 1
      • Patio & porch: Covered, Rear Porch, Screened
      • Exterior features: Irrigation System, Sidewalk
      • Fencing: Vinyl
      Lot
      • Size: 7,693 Square Feet
      • Features: Level, Sidewalk
      Details
      • Parcel number: 394663159
      • Zoning: PD-MU
      • Special conditions: None
      • Horse amenities: None

      Construction

      Type & style
      • Home type: SingleFamily
      • Property subtype: Single Family Residence
      Materials
      • Block, Stucco
      • Foundation: Slab
      • Roof: Shingle
      Condition
      • New construction: No
      • Year built: 2025
      Details
      • Builder model: Hartford
      • Builder name: Lennar

      Utilities & green energy

      • Sewer: Public Sewer
      • Water: Public
      • Utilities for property: BB/HS Internet Available, Cable Available, Electricity Available, Natural Gas Available, Public, Sprinkler Recycled, Street Lights, Underground Utilities, Water Available
      Green energy
      • Water conservation: Irrigation-Reclaimed Water

      Community & HOA

      Community
      • Features: Clubhouse, Community Mailbox, Fitness Center, Playground, Pool, Sidewalks, Tennis Court(s)
      • Security: Smoke Detector(s)
      • Pet fee: $0 monthly
      • Subdivision: PROSPERITY LAKES
      HOA
      • Has HOA: Yes
      • Amenities included: Clubhouse, Fence Restrictions, Fitness Center, Pickleball Court(s), Playground, Pool, Tennis Court(s)
      • Services included: Community Pool, Internet
      • HOA fee: $169 monthly
      • HOA name: Icon Management
      • HOA phone: 813-497-1997
      • Second HOA name: Signature One
      • Second HOA phone: 941-531-6600
      Location
      • Region: Parrish

      Financial & listing details

      • Price per square foot: $196/sqft
      • Annual tax amount: $3,964
      • Date on market: 6/30/2026
      • Cumulative days on market: 17 days
      • Ownership: Fee Simple
      • Total actual rent: 0
      • Electric utility on property: Yes
      • Road surface type: Paved, Asphalt

        Estimated market value

        $374,000

        $355,000 - $393,000

        $3,293/mo

        Price history

        DateEventPrice
        7/14/2026Price change$379,000-2.8%$196/sqft
        Source: Stellar MLS #O6420881 Report a problem
        6/30/2026Listed for sale$389,900+5.4%$201/sqft
        Source: Stellar MLS #O6420881 Report a problem
        5/13/2025Sold$369,900-2.6%$191/sqft
        Source: Stellar MLS #TB8330084 Report a problem
        3/3/2025Pending sale$379,900+2.7%$196/sqft
        Source: Stellar MLS #TB8330084 Report a problem
        3/2/2025Price change$369,900-2.6%$191/sqft
        Source: Lennar Homes Report a problem
        2/24/2025Price change$379,900-1.3%$196/sqft
        Source: Stellar MLS #TB8330084 Report a problem
        2/15/2025Price change$384,900-1%$199/sqft
        Source: Lennar Homes Report a problem
        1/24/2025Listed for sale$388,900$201/sqft
        Source: Stellar MLS #TB8330084 Report a problem
        1/2/2025Listing removed$388,900$201/sqft
        Source: Stellar MLS #TB8330084 Report a problem
        1/2/2025Price change$388,900+0.8%$201/sqft
        Source: Stellar MLS #TB8330084 Report a problem
        12/13/2024Listed for sale$385,900$199/sqft
        Source: Stellar MLS #TB8330084 Report a problem

        Public tax history

        Tax history is unavailable.

        Monthly payment

        Est. payment

        Payment breakdown

        Explore the cost of this home by adjusting the details. Changes won't be saved.
        All calculations are estimates and provided by Zillow, Inc. for informational purposes only. Actual amounts may vary.
        HOA fees may include property taxes on listings classified as Co-Ops. Contact the listing agent and/or owner for fee details.
        Mortgage interest rates are dependent on a number of factors, including credit score, down payment, and repayment length. Interest rate data provided by Zillow Group Marketplace, Inc. as of 1/1/1970 from various mortgage lenders with which we have lead or other similar arrangements; the Estimated Payment is an average of those rates.
        See how much you could borrow to make a competitive offer.

        Climate risks

        Neighborhood: 34219

        Getting around

        0 / 100
        Car-Dependent
        25 / 100
        Somewhat Bikeable

        Nearby schools

        GreatSchools rating
        Schools provided by the listing agent
        • Elementary: Barbara A. Harvey Elementary
        • Middle: Buffalo Creek Middle
        • High: Parrish Community High

        Source: Stellar MLS. This data may not be complete. We recommend contacting the local school district to confirm school assignments for this home.

        A local agent can set up tours, give advice and negotiate with sellers.

        Browse local experts

        Similar homes