Welcome to this meticulously maintained custom-built, all-brick 1.5-story home in desirable Goshen, KY, located within the award-winning Oldham County school district. Built in 2003 and thoughtfully designed for both everyday living and entertaining, this home offers beautiful red oak hardwood flooring, abundant natural light and exceptional living spaces throughout. The main level features a spacious great room equipped with a gas fireplace, a welcoming formal dining room, a convenient laundry room and a first-floor primary suite. At the heart of the home, the well-appointed kitchen offers cherry cabinetry, granite countertops, a travertine tile backsplash, stainless steel appliances and a center island. A standout feature is the three-season sunroom added in 2018. This addition was thoughtfully designed with exceptional craftsmanship and attention to detail. This inviting space features luxury 2-inch Ipe Brazilian hardwood flooring, a gas fireplace with a stone surround, sliding windows with screens and an amazing 16-foot, 4-panel sliding door. This room includes custom pull-down shades—creating the perfect setting for relaxing or gathering with family and friends throughout much of the year. Just outside this room is a spacious deck, also constructed of durable Ipe Brazilian hardwood, providing additional space for outdoor dining, entertaining and enjoying the peaceful surroundings. The walkout lower level offers versatility with a finished family room featuring an additional gas fireplace, the 5th bedroom, a full bathroom and a generous unfinished space for storage. Situated on approximately .65 acres, this exceptional property combines quality craftsmanship, comfortable living and a desirable Goshen location. A 3-car side-entry garage completes this impressive home, offering the space, flexibility and indoor-outdoor living today's buyers appreciate. The roof and gutters were just replaced last Fall and the home is equipped with a water softener. Call today to schedule your showing!
Coming soon
$859,900
12218 Ridgeview Dr, Goshen, KY 40026
5beds
4,480sqft
Single Family Residence
Built in 2003
0.65 Acres Lot
$694,300 Zestimate®
$192/sqft
$40/mo HOA
What's special
- 5 hours |
- 68 |
- 4 |
Zillow last checked:
Listing updated:
Listed by:
Nicole Ferreri 502-558-3147,
Schuler Bauer Real Estate Services ERA Powered
Source: Metro Search Inc. LLC DBA Apex MLS,MLS#: 1726379
Facts & features
Interior
Bedrooms & bathrooms
- Bedrooms: 5
- Bathrooms: 4
- Full bathrooms: 3
- 1/2 bathrooms: 1
Primary bedroom
- Level: First
Bedroom
- Level: Second
Bedroom
- Level: Second
Bedroom
- Level: Second
Bedroom
- Level: Basement
Primary bathroom
- Level: First
Half bathroom
- Level: First
Full bathroom
- Level: Second
Full bathroom
- Level: Basement
Dining room
- Level: First
Family room
- Level: Basement
Great room
- Level: First
Kitchen
- Description: Eat-In
- Level: First
Laundry
- Level: First
Loft
- Level: Second
Sun room
- Level: First
Heating
- Electric, Forced Air, Natural Gas, Heat Pump
Cooling
- Central Air
Features
- Basement: Walkout Finished
- Number of fireplaces: 3
Interior area
- Total structure area: 3,231
- Total interior livable area: 4,480 sqft
- Finished area above ground: 3,231
- Finished area below ground: 1,249
Property
Parking
- Total spaces: 3
- Parking features: Attached, Entry Side
- Attached garage spaces: 3
Features
- Stories: 2
- Patio & porch: Screened Porch, Deck, Patio
- Fencing: None
Lot
- Size: 0.65 Acres
- Dimensions: 179 x 172 x 184 x 215
Details
- Parcel number: 0416D0050
Construction
Type & style
- Home type: SingleFamily
- Architectural style: Traditional
- Property subtype: Single Family Residence
Materials
- Brick Veneer
- Foundation: Concrete Perimeter
- Roof: Shingle
Condition
- Year built: 2003
Utilities & green energy
- Sewer: Public Sewer
- Water: Public
- Utilities for property: Electricity Connected, Natural Gas Connected
Community & HOA
Community
- Subdivision: Ridgeview Place
HOA
- Has HOA: Yes
- HOA fee: $485 annually
Location
- Region: Goshen
Financial & listing details
- Price per square foot: $192/sqft
- Tax assessed value: $500,000
- Annual tax amount: $5,627
- Date on market: 8/14/2026
- Electric utility on property: Yes
Estimated market value
$694,300
$646,000 - $750,000
$3,129/mo
Price history
| Date | Event | Price |
|---|---|---|
| 10/27/2003 | Sold | $363,000$81/sqft |
Source: Agent Provided Report a problem | ||
Public tax history
| Year | Property taxes | Tax assessment |
|---|---|---|
| 2024 | $5,627 +10.4% | $500,000 +9.9% |
| 2023 | $5,098 -0.7% | $455,000 |
| 2022 | $5,136 +0.6% | $455,000 |
| 2021 | $5,103 -0.5% | $455,000 |
| 2020 | $5,130 +0.9% | $455,000 |
| 2019 | $5,082 -2.2% | $455,000 +7.1% |
| 2018 | $5,197 +15.4% | $425,000 +3.7% |
| 2017 | $4,503 | $410,000 |
| 2013 | $4,503 | $410,000 |
| 2011 | -- | $410,000 |
| 2010 | -- | $410,000 |
| 2009 | -- | $410,000 |
Find assessor info on the county website
Monthly payment
Est. payment
Payment breakdown
Explore the cost of this home by adjusting the details. Changes won't be saved.Climate risks
Neighborhood: 40026
Nearby schools
GreatSchools rating
- 8/10Harmony Elementary SchoolGrades: K-5Distance: 1.6 mi
- 9/10North Oldham Middle SchoolGrades: 6-8Distance: 1.4 mi
- 10/10North Oldham High SchoolGrades: 9-12Distance: 1.5 mi
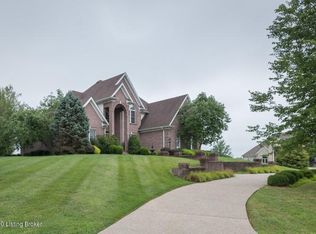
- $801,8004 bd4 ba5k sqft1203 Valley Vista Ct, Goshen, KY 40026Off Market
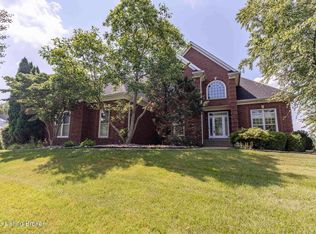
- $710,0005 bd5 ba5.2k sqft12216 Ridgeview Dr, Goshen, KY 40026Sold
- $1,408,161-- bd-- ba-- sqft1201 Valley Vista Ct, Goshen, KY 40026Sold
- $906,3004 bd4 ba4.8k sqft12214 Ridgeview Dr, Goshen, KY 40026Off Market
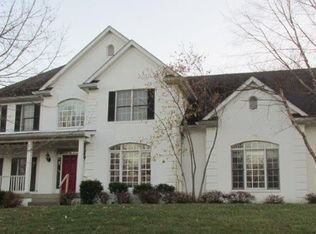
- $925,3006 bd6 ba5.6k sqft1106 Overview Ct, Goshen, KY 40026Off Market
- $863,2006 bd5 ba5.4k sqft1200 Valley Vista Ct, Goshen, KY 40026Off Market
- $1,172,2005 bd5 ba6.1k sqft12219 Ridgeview Dr, Goshen, KY 40026Off Market
- $1,301,0006 bd7 ba6k sqft12221 Ridgeview Dr, Goshen, KY 40026Sold
A local agent can set up tours, give advice and negotiate with sellers.
Similar homes
- $710,0005 bd5 ba4.9k sqft1518 Goshen Ln, Goshen, KY 40026For Sale

 MLS ID #1726392, Teresa Wallace, RE/MAX Premier Properties. Metro Search Inc. LLC DBA Apex MLS
 - $899,9005 bd5 ba4.4k sqft13018 Wellington Way, Goshen, KY 40026For Sale
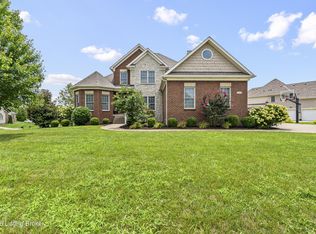 MLS ID #1724228, Jackie Exum, Keller Williams Collective. Metro Search Inc. LLC DBA Apex MLS
 - $999,9004 bd4 ba4.8k sqft13018 Surrey Rd, Goshen, KY 40026For Sale
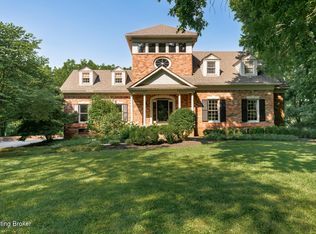 MLS ID #1723532, Chris Haunz, United Real Estate Louisville. Metro Search Inc. LLC DBA Apex MLS
 - $925,0004 bd5 ba4.6k sqft6931 Windham Pkwy, Prospect, KY 40059For Sale
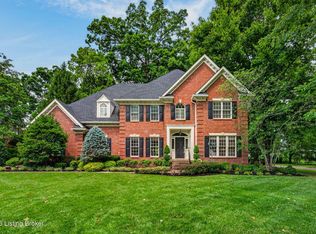 MLS ID #1723147, Heather Spencer, Keller Williams Collective. Metro Search Inc. LLC DBA Apex MLS
 - $1,125,0005 bd5 ba5.8k sqft12307 Ridgeview Dr, Goshen, KY 40026For SaleMLS ID #1722400, Ethan J Adams, EXP Realty LLC. Metro Search Inc. LLC DBA Apex MLS
- $799,0004 bd5 ba5.1k sqft6524 Harrods View Cir, Prospect, KY 40059For SaleMLS ID #1725929, The Weil Team, Coldwell Banker McMahan. Metro Search Inc. LLC DBA Apex MLS
- $800,0005 bd4 ba4.5k sqft11710 Paramont Way, Prospect, KY 40059For SaleMLS ID #1725519, Andrew Rudd, United Real Estate Louisville. Metro Search Inc. LLC DBA Apex MLS
- $939,5005 bd5 ba5.2k sqft6004 Waterfall Way, Prospect, KY 40059For SaleMLS ID #1725950, David Yunker, simpler.realestate. Metro Search Inc. LLC DBA Apex MLS
- $850,0005 bd5 ba5.8k sqft6559 Quail Chase, Charlestown, IN 47111For SaleMLS ID #2026010199, Valorie Black, Lenihan Sotheby's International Realty. SIRA
- $459,0003 bd3 ba2.8k sqft13201 Snowden Valley, Goshen, KY 40026For SaleMLS ID #1724795, Laura Rice & Associates, Lenihan Sotheby's Int'l Realty. Metro Search Inc. LLC DBA Apex MLS
- $689,9004 bd4 ba3.7k sqft5715 Ridgefield Drive, Charlestown, IN 47111For SaleMLS ID #2026010786, William Andes, eXp Realty, LLC. SIRA
- $799,0005 bd5 ba4.6k sqft3002 Albrecht Dr, Prospect, KY 40059For SaleMLS ID #1724439, The Price Group, Keller Williams Collective. Metro Search Inc. LLC DBA Apex MLS
- $869,0005 bd4 ba3k sqft1222 Riverside Dr, Prospect, KY 40059For SaleMLS ID #1721918, Fallon Knies, Homepage Realty. Metro Search Inc. LLC DBA Apex MLS
- $850,0004 bd4 ba3.6k sqft11604 Angel Falls Ct, Prospect, KY 40059For SaleMLS ID #1720287, Jamey Cox, 85W Real Estate. Metro Search Inc. LLC DBA Apex MLS
- $890,0005 bd5 ba5.2k sqft6711 Harrods View Cir, Prospect, KY 40059For SaleMLS ID #1722447, Larry Gatti, 85W Real Estate. Metro Search Inc. LLC DBA Apex MLS
- $675,0004 bd4 ba3.3k sqft13000 Pond Creek Dr, Goshen, KY 40026New ConstructionMLS ID #1721754, Verity Jones, Dennis A. Jones, REALTOR. Metro Search Inc. LLC DBA Apex MLS
- $585,0004 bd3 ba3.3k sqft8208 Harvest Court, Charlestown, IN 47111For SaleMLS ID #2026010901, Annette Coxon, simpler.realestate. SIRA
- $489,9004 bd3 ba2.5k sqft1416 Nightingale Ln, Goshen, KY 40026For SaleMLS ID #1720369, Shaun S Wallace, 1 Percent Lists Purple Door. Metro Search Inc. LLC DBA Apex MLS
- $1,100,0003 bd4 ba3.9k sqft5415 River Creek Ct, Prospect, KY 40059For SaleMLS ID #1726032, Jake Brady, Nest Realty. Metro Search Inc. LLC DBA Apex MLS
- $1,165,0004 bd3 ba3.3k sqft10511 Buckeye Trce, Goshen, KY 40026For SaleMLS ID #1717824, Paige Williams, United Real Estate Louisville. Metro Search Inc. LLC DBA Apex MLS
