Skip main navigation
Sold for $655,000
  • $655,000

    12218 Saint Andrews Place, Sellersburg, IN 47172

    4beds
    4,328sqft
    Single Family Residence
    Built in 2017
    0.28 Acres Lot
    $657,100 Zestimate®
    $151/sqft
    $4,820 Estimated rent

    Home value

    $657,100

    $375,000 - $1.16M

    $4,820/mo

    Zestimate® history
    Loading
    Loading...

    Owner options

    List your home for rent

    $4,820/mo

    Rent Zestimate®

    Find your next renter with Zillow Rental Manager. Plus, with online applications, you can quickly screen prospective tenants – for free.

    Learn more

    $4,820/mo

    Rent Zestimate®

    Refinance and save

    $3,228/mo

    Est. payment

    Refinancing to a lower rate could help reduce your monthly payments and save thousands over the life of the loan.

    See today's rates

    $3,228/mo

    Est. payment

    Explore your selling options

    Work with a Zillow partner agent

    Leverage their expertise and Zillow's premium Showcase listings to get your home seen by more buyers.

    Get started

    List with your own agent

    Get your home in front of millions of buyers by listing it on Zillow.

    Learn how to do it

    Sell it yourself

    Take full control of how buyers see your home on Zillow by listing For Sale by Owner (FSBO).

    List your home

    What's special

    Theater roomOversized bedroomsOil rubbed bronze finishesFormal dining roomStately designGrade c graniteJetted tub
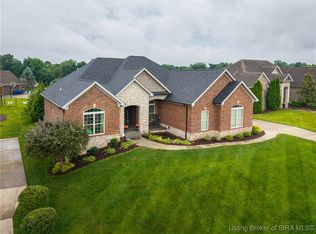
    Welcome to the "Gentry," colonial southern inspired CUSTOM BUILT HOME with THREE CAR GARAGE! Enjoy resort style living at the COVERED BRIDGE GOLF COMMUNITY featuring 18 holes, clubhouse, restaurant/bar, Swimming pool/fitness center. Stately design and colonial porch with double MAHOGANY WOOD front doors! 20 foot soaring ceilings, grand foyer with office/den, formal dining room, TWO STORY LIVING ROOM, wainscoting and two piece crown molding throughout first/second levels. The gourmet eat-in kitchen has tons of cabinetry and GRADE C GRANITE, OIL RUBBED BRONZE FINISHES, Whirlpool Appliances, Double Oven, Kitchen Island and large PANTRY with three levels of shelving. Second staircase leading to upstairs! Over sized bedrooms, perfectly planned master with tray ceilings and crown molding, high ceilings in the master bath with jetted tub, full glass/tiled walk-in shower, master closet with TONS OF SHELVING, and double vanity sinks. Full finished basement with two bedrooms(no egress/conforming closets), full bathroom, THEATER ROOM, second kitchen/wet bar, and large family room. 35 x 5.7 concrete STORM SHELTER/STORAGE ROOM for extra storage. Two AC UNITS and FURNACES for extra comfort, SUMP JET water backup system, water circulation system, water purifier and air scraper, TWO WATER HEATERS, extra storage under stairs. Flat backyard with lots of space and concrete patio perfect for entertaining. Louisville, KY (15mins). SQ FT APPROXIMATE.

    Zillow last checked:

    Listing updated:

    Listed by:

    Ashton Guthrie,

    Guthrie Realty Services LLC

    Bought with:

    Dhananjay Arora, RB25001826

    85W Real Estate

    Source: SIRA,MLS#: 202605870MLS LogoOriginating MLS: Southern Indiana REALTORS Association

    Facts & features

    Interior

    Bedrooms & bathrooms
    • Bedrooms: 4
    • Bathrooms: 5
    • Full bathrooms: 4
    • 1/2 bathrooms: 1
    Rooms
    • Room types: Den, Family Room, Office
    Primary bedroom
    • Description: Flooring: Carpet
    • Level: Second
    • Dimensions: 14.7 x 19
    Bedroom
    • Description: Flooring: Carpet
    • Level: Second
    • Dimensions: 12.7 x 12.5
    Bedroom
    • Description: Flooring: Carpet
    • Level: Second
    • Dimensions: 12.11 x 12.3
    Bedroom
    • Description: Flooring: Carpet
    • Level: Second
    • Dimensions: 14.5 x 12.3
    Dining room
    • Description: Flooring: Wood
    • Level: First
    • Dimensions: 14.3 x 12
    Family room
    • Description: Flooring: Wood
    • Level: First
    • Dimensions: 16.11 x 19.5
    Family room
    • Description: basement family room,Flooring: Carpet
    • Level: Lower
    • Dimensions: 16.11 x 19.3
    Kitchen
    • Description: Flooring: Wood
    • Level: First
    • Dimensions: 14.7 x 22.5
    Office
    • Description: Flooring: Wood
    • Level: First
    • Dimensions: 12.7 x 11.5
    Other
    • Description: basement room, no egress or closet,Flooring: Carpet
    • Level: Lower
    • Dimensions: 12.9 x 11.10
    Other
    • Description: basement room, no egress or closet,Flooring: Carpet
    • Level: Lower
    • Dimensions: 11.5 x 10.7
    Other
    • Description: basement theater room,Flooring: Carpet
    • Level: Lower
    • Dimensions: 14.7 x 22.3
    Other
    • Description: storage room/shelter,Flooring: Other
    • Level: Lower
    • Dimensions: 5.7 x 30
    Heating
    • Forced Air
    Cooling
    • Central Air
    Appliances
    • Included: Dryer, Dishwasher, Disposal, Microwave, Oven, Range, Refrigerator, Washer
    • Laundry: Laundry Room, Upper Level
    Features
    • Wet Bar, Breakfast Bar, Ceramic Bath, Ceiling Fan(s), Separate/Formal Dining Room, Eat-in Kitchen, Home Office, Jetted Tub, Kitchen Island, Bath in Primary Bedroom, Pantry, Split Bedrooms, Storage, Cable TV, Vaulted Ceiling(s), Walk-In Closet(s), Window Treatments
    • Windows: Blinds, Screens, Thermal Windows
    • Basement: Full,Finished,Sump Pump
    • Number of fireplaces: 1
    • Fireplace features: Gas
    Interior area
    • Total structure area: 4,328
    • Total interior livable area: 4,328 sqft
    • Finished area above ground: 3,076
    • Finished area below ground: 1,252

    Property

    Parking
    • Total spaces: 3
    • Parking features: Attached, Garage, Garage Door Opener
    • Attached garage spaces: 3
    • Has uncovered spaces: Yes
    Features
    • Levels: Two
    • Stories: 2
    • Patio & porch: Porch
    • Exterior features: Landscaping, Paved Driveway, Porch
    • Has spa: Yes
    • Has view: Yes
    • View description: Clubhouse, Hills, Panoramic
    Lot
    • Size: 0.28 Acres
    • Dimensions: 90 x 135
    Details
    • Parcel number: 104518200175000043
    • Zoning: Residential
    • Zoning description: Residential

    Construction

    Type & style
    • Home type: SingleFamily
    • Architectural style: Two Story
    • Property subtype: Single Family Residence
    Materials
    • Brick, Frame, Stone
    • Foundation: Poured
    Condition
    • Resale
    • New construction: No
    • Year built: 2017
    Details
    • Builder model: The gentry

    Utilities & green energy

    • Sewer: Public Sewer
    • Water: Connected, Public

    Community & HOA

    Community
    • Features: Clubhouse, Sidewalks
    • Subdivision: Bay Pointe at Covered Bridge
    HOA
    • Has HOA: No
    Location
    • Region: Sellersburg

    Financial & listing details

    • Price per square foot: $151/sqft
    • Tax assessed value: $672,000
    • Annual tax amount: $6,514
    • Date on market: 2/9/2026
    • Cumulative days on market: 93 days
    • Listing terms: Cash,Conventional,FHA,VA Loan
    • Road surface type: Paved

    Price history

    DateEventPrice
    5/13/2026Sold$655,000-1.5%$151/sqft
    Source: SIRA #202605870 Report a problem
    3/4/2026Price change$664,900-1.5%$154/sqft
    Source: SIRA #202605870 Report a problem
    2/10/2026Listed for sale$674,900+8.9%$156/sqft
    Source: SIRA #202605870 Report a problem
    6/3/2024Sold$620,000-4.6%$143/sqft
    Source: SIRA #202405512 Report a problem
    3/26/2024Pending sale$649,900$150/sqft
    Source: SIRA #202405512 Report a problem
    3/1/2024Price change$649,900-7%$150/sqft
    Source: SIRA #202405512 Report a problem
    2/19/2024Price change$699,000-3.6%$162/sqft
    Source: SIRA #202405512 Report a problem
    2/8/2024Price change$724,900-3.3%$167/sqft
    Source: SIRA #202405512 Report a problem
    1/29/2024Listed for sale$749,900+76.4%$173/sqft
    Source: SIRA #202405512 Report a problem
    3/13/2020Sold$425,000-1.1%$98/sqft
    Source: Agent Provided Report a problem
    1/15/2020Price change$429,900-3.4%$99/sqft
    Source: Guthrie Realty Services LLC #201907104 Report a problem
    11/8/2019Price change$445,000-3.2%$103/sqft
    Source: Guthrie Realty Services LLC #201907104 Report a problem
    9/20/2019Price change$459,900-2.1%$106/sqft
    Source: Guthrie Realty Services LLC #201907104 Report a problem
    8/16/2019Price change$469,900-3.1%$109/sqft
    Source: Guthrie Realty Services LLC #201907104 Report a problem
    7/1/2019Price change$484,900-3%$112/sqft
    Source: Guthrie Realty Services LLC #201907104 Report a problem
    5/14/2019Price change$499,900-8.3%$116/sqft
    Source: Guthrie Realty Services LLC #201907104 Report a problem
    4/24/2019Price change$545,000-6.8%$126/sqft
    Source: Guthrie Realty Services LLC #201907104 Report a problem
    4/13/2019Listed for sale$585,000+1093.9%$135/sqft
    Source: Guthrie Realty Services LLC #201907104 Report a problem
    10/25/2013Sold$49,000$11/sqft
    Source: Public Record Report a problem

    Public tax history

    YearProperty taxesTax assessment
    2025$6,336 -0.6%$672,000 +6.1%
    2024$6,377 +14.4%$633,600 -0.6%
    2023$5,575 +13.3%$637,700 +11%
    2022$4,919 +7.9%$574,300 +16.8%
    2021$4,557 +2.2%$491,900 +7.9%
    2020$4,460 -7.7%$455,700 +2.2%
    2019$4,832 +637.4%$446,000 +2.5%
    2018$655 -23%$435,000 +1350%
    2017$850 $30,000 -22.3%
    2016$850 -0.8%$38,600 +7620%
    2014$858 +7871.6%$500
    2013$11 $500
    Find assessor info on the county website

    Neighborhood: 47172

    Nearby schools

    GreatSchools rating
    Get pre-qualified for a loan
    At Zillow Home Loans, we can pre-qualify you in as little as 5 minutes with no impact to your credit score.

    An equal housing lender. NMLS #10287.

    Sell for more on Zillow
    Get a Zillow Showcase℠ listing at no additional cost and you could sell for .
    $657,100
    2% more
    +$13,142
    With Zillow Showcase(estimated)
    $670,242