Skip main navigation
Off market
  • $257,300

    12218 Shadow Ridge Blvd, Hudson, FL 34669

    3beds
    1,199sqft
    Single Family Residence
    Built in ----
    -- sqft lot
    $257,300 Zestimate®
    $215/sqft
    $1,799 Estimated rent

    Home value

    $257,300

    $244,000 - $270,000

    $1,799/mo

    Zestimate® history
    Loading
    Loading...

    Owner options

    List your home for rent

    $1,799/mo

    Rent Zestimate®

    Find your next renter with Zillow Rental Manager. Plus, with online applications, you can quickly screen prospective tenants – for free.

    Learn more

    $1,799/mo

    Rent Zestimate®

    Refinance and save

    $1,769/mo

    Est. payment

    Refinancing to a lower rate could help reduce your monthly payments and save thousands over the life of the loan.

    See today's rates

    $1,769/mo

    Est. payment

    Explore your selling options

    Work with a Zillow partner agent

    Leverage their expertise and Zillow's premium Showcase listings to get your home seen by more buyers.

    Get started

    List with your own agent

    Get your home in front of millions of buyers by listing it on Zillow.

    Learn how to do it

    Sell it yourself

    Take full control of how buyers see your home on Zillow by listing For Sale by Owner (FSBO).

    List your home

    What's special

    Private poolEn-suite bathroomOversized backyardSmart mirrorStylish kitchenButcher block countertopsBrass and black accents

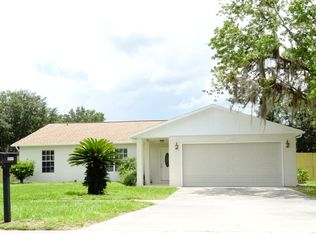
    Immaculate, Recently Renovated, Property with Oversized Backyard in Hudson! Stunning 3 Bedroom, 2 Bathroom Home with 1 Car Garage and Pool in the Shadow Ridge Community of Pasco County. So Many Updates Flooring, Paint, Lighting, Bathrooms, Kitchen and more! The multiple Windows in the Living Room make this space feel light and bright. It is perfect for both entertainment and relaxation. The Living Room flows into the Dining Room and Kitchen. The Stylish Kitchen has Stainless Steel Appliances, Raised Panel White Cabinets with Dark Hardware, and Butcher Block Countertops. The Primary Suite is at the back of the Home. It has a large Walk-in Closet and En-Suite Bathroom. The Primary Bathroom is chic with Spa-like Finishes a floating Dual Sink Vanity, a Glass Enclosed Shower with Decorative Tilework, and a Smart Mirror. The 2 additional Bedrooms have Double Closets and are in excellent condition. They share a Full Bathroom with Designer touches Brass and Black accents, a Dual Sink Vanity with separate Mirrors, and a Tub-Shower decked with Subway Tiles. The Laundry Room is located off the Kitchen and provides access to the 1 Car Garage. Don't forget the incredible fully Fenced Backyard with your own Private Pool. Great Location close to SR56 with easy access to all its Shopping, Dining, and Entertainment. Pets permitted on a case-by-case basis with Owner's approval and a $350 per Pet Non-Refundable Pet Fee. The property is Professionally Managed and Maintained. There is a one-time $150 Administration Fee, a $75 Application Fee for each applicant 18 years or older. Applicants should have a minimum 650 credit score, Gross Monthly Income of at least 2.5 times the Monthly Rent, and stable Rental History (no Evictions or Tenant Collections). Amenities: Private Pool, Fenced Backyard

    This property is off market, which means it's not currently listed for sale or rent on Zillow. This may be different from what's available on other websites or public sources.
    Zillow last checked:

    Listing updated:

    Source: Zillow Rentals

    Facts & features

    Interior

    Bedrooms & bathrooms
    • Bedrooms: 3
    • Bathrooms: 2
    • Full bathrooms: 2
    Heating
    • Forced Air
    Cooling
    • Central Air
    Appliances
    • Included: Dishwasher, Range Oven, Refrigerator, WD Hookup
    • Laundry: Hookups
    Features
    • WD Hookup, Walk In Closet
    Interior area
    • Total interior livable area: 1,199 sqft

    Property

    Parking
    • Parking features: Attached
    • Has attached garage: Yes
    • Details: Contact manager
    Features
    • Patio & porch: Porch
    • Exterior features: Heating system: ForcedAir, Walk In Closet
    • Has private pool: Yes
    • Pool features: Pool
    • Fencing: Fenced Yard
    Details
    • Parcel number: 042517005A000001550

    Construction

    Type & style
    • Home type: SingleFamily
    • Property subtype: Single Family Residence

    Community & HOA

    Community
    • Deposit fee: $1,850
    • Application fee: $75
    HOA
    • Amenities included: Pool
    Location
    • Region: Hudson

    Financial & listing details

    • Price per square foot: $215/sqft
    • Tax assessed value: $188,843
    • Annual tax amount: $2,748
    • Date on market: 4/30/2026
    • Lease term: 1 Year

    Price history

    DateEventPrice
    5/13/2026Listing removed$1,850$2/sqft
    Source: Zillow Rentals Report a problem
    4/30/2026Listed for rent$1,850$2/sqft
    Source: Zillow Rentals Report a problem
    4/29/2026Listing removed$1,850$2/sqft
    Source: Stellar MLS #TB8484082 Report a problem
    4/10/2026Price change$1,850-2.6%$2/sqft
    Source: Stellar MLS #TB8484082 Report a problem
    3/26/2026Price change$1,900-4.8%$2/sqft
    Source: Stellar MLS #TB8484082 Report a problem
    3/10/2026Listed for rent$1,995$2/sqft
    Source: Stellar MLS #TB8484082 Report a problem
    7/26/2023Sold$250,000-3.5%$209/sqft
    Source: Public Record Report a problem
    6/14/2023Pending sale$259,000$216/sqft
    Source: Stellar MLS #U8202684 Report a problem
    6/12/2023Listed for sale$259,000$216/sqft
    Source: Stellar MLS #U8202684 Report a problem
    6/6/2023Pending sale$259,000$216/sqft
    Source: Stellar MLS #U8202684 Report a problem
    6/2/2023Listed for sale$259,000+159%$216/sqft
    Source: Stellar MLS #U8202684 Report a problem
    11/20/2013Sold$100,000-9.1%$83/sqft
    Source: Stellar MLS #U7595303 Report a problem
    9/20/2013Listed for sale$109,988+111.5%$92/sqft
    Source: CASTLE 1 REALTY #U7595303 Report a problem
    8/5/2013Sold$52,000-1%$43/sqft
    Source: Public Record Report a problem
    6/13/2013Listed for sale$52,500+117.8%$44/sqft
    Source: Homepath Report a problem
    4/18/2013Sold$24,100-53.7%$20/sqft
    Source: Public Record Report a problem
    10/22/1997Sold$52,000$43/sqft
    Source: Public Record Report a problem

    Public tax history

    YearProperty taxesTax assessment
    2024$2,748 +246.2%$188,843 +4.1%
    2023$794 +9.5%$181,351 +151.9%
    2022$725 +0.9%$71,990 +6.1%
    2021$718 +1.4%$67,870 +1.4%
    2020$708 +1.3%$66,940 +2.3%
    2019$699 $65,440 +1.9%
    2018$699 +1.5%$64,227
    2017$689 -0.5%$64,227 +4.2%
    2016$692 +4.7%$61,612 +0.7%
    2015$661 +3.2%$61,184 +0.8%
    2014$641 $60,698 +13.4%
    2013-- $53,545 +21.9%
    2012-- $43,909 -29.7%
    2011-- $62,418 +3.8%
    2010-- $60,150 -12.1%
    2009-- $68,412 -29.4%
    2008-- $96,965 -17.4%
    2007-- $117,420 +14.7%
    2006-- $102,366 +20.1%
    2005-- $85,226 +17.7%
    2004-- $72,426 +17.1%
    2003-- $61,869 +11.2%
    2002-- $55,616 +8.2%
    2000-- $51,405 +3.3%
    1999-- $49,778
    Find assessor info on the county website

    Neighborhood: 34669

    Nearby schools

    GreatSchools rating
    Get a cash offer in 3 minutes
    Find out how much your home could sell for in as little as 3 minutes with a no-obligation cash offer.
    Estimated market value
    $257,300
    Get a cash offer in 3 minutes
    Find out how much your home could sell for in as little as 3 minutes with a no-obligation cash offer.
    Estimated market value
    $257,300