Seller is very motivated
This home has strong, well maintained bones, with major upgrades throughout. Roof was replaced in 2023 & comes with warranty. Foundation was done 2016 with warranty, PVC plumbing done in 2025 with warranty, & HVAC system installed in 2016. A solid home in a prime location.
Located just minutes from Brookhaven Country Club, local park's shops, and major highways ( I-635, I-35, DNT, & PGBT).
Sold
Price Unknown
12218 Treeview Ln, Farmers Branch, TX 75234
3beds
2,357sqft
Single Family Residence
Built in 1963
0.26 Acres Lot
$438,500 Zestimate®
$--/sqft
$3,850 Estimated rent
Home value
$438,500
$403,000 - $478,000
$3,850/mo
Zestimate® history
Owner options
List your home for rent
$3,850/mo
Rent Zestimate®
Find your next renter with Zillow Rental Manager. Plus, with online applications, you can quickly screen prospective tenants – for free.
$3,850/mo
Rent Zestimate®
Refinance and save
Refinancing to a lower rate could help reduce your monthly payments and save thousands over the life of the loan.
Explore your selling options
Work with a Zillow partner agent
Leverage their expertise and Zillow's premium Showcase listings to get your home seen by more buyers.
Get startedList with your own agent
Get your home in front of millions of buyers by listing it on Zillow.
Learn how to do itSell it yourself
Take full control of how buyers see your home on Zillow by listing For Sale by Owner (FSBO).
List your homeWhat's special
Major upgrades throughout
Zillow last checked:
Listing updated:
Listed by:
Denise Izaguirre 0759381 deniseizaguirre10@gmail.com,
Decorative Real Estate 469-358-1120
Bought with:
Christie Cannon
LPT Realty LLC
Source: NTREIS,MLS#: 21083812
Facts & features
Interior
Bedrooms & bathrooms
- Bedrooms: 3
- Bathrooms: 3
- Full bathrooms: 3
Primary bedroom
- Features: Dual Sinks, Walk-In Closet(s)
- Level: First
- Dimensions: 25 x 15
Bedroom
- Level: First
- Dimensions: 12 x 11
Bedroom
- Level: First
- Dimensions: 14 x 12
Breakfast room nook
- Features: Kitchen Island
- Level: First
- Dimensions: 12 x 10
Dining room
- Level: First
- Dimensions: 12 x 15
Living room
- Level: First
- Dimensions: 22 x 14
Appliances
- Included: Dryer, Dishwasher
Features
- Walk-In Closet(s)
- Has basement: No
- Number of fireplaces: 1
- Fireplace features: Living Room
Interior area
- Total interior livable area: 2,357 sqft
Property
Parking
- Total spaces: 2
- Parking features: Alley Access, Concrete, Door-Multi, Garage
- Garage spaces: 2
Features
- Levels: One
- Stories: 1
- Pool features: Fenced, Pool
- Fencing: High Fence
Lot
- Size: 0.26 Acres
Details
- Parcel number: 24053500040030000
Construction
Type & style
- Home type: SingleFamily
- Architectural style: Detached
- Property subtype: Single Family Residence
- Attached to another structure: Yes
Condition
- Year built: 1963
Utilities & green energy
- Sewer: Public Sewer
- Water: Public
- Utilities for property: Sewer Available, Water Available
Community & HOA
Community
- Subdivision: Crestbrook Estates
HOA
- Has HOA: No
Location
- Region: Farmers Branch
Financial & listing details
- Tax assessed value: $471,460
- Annual tax amount: $9,500
- Date on market: 10/10/2025
- Cumulative days on market: 305 days
- Listing terms: Cash,Conventional,FHA,VA Loan
Price history
| Date | Event | Price |
|---|---|---|
| 4/9/2026 | Sold | -- |
Source: NTREIS #21083812 Report a problem | ||
| 3/26/2026 | Pending sale | $465,000$197/sqft |
Source: NTREIS #21083812 Report a problem | ||
| 2/6/2026 | Price change | $465,000-1.1%$197/sqft |
Source: NTREIS #21083812 Report a problem | ||
| 1/6/2026 | Price change | $470,000-1.1%$199/sqft |
Source: NTREIS #21083812 Report a problem | ||
| 12/1/2025 | Price change | $475,000-1%$202/sqft |
Source: NTREIS #21083812 Report a problem | ||
| 11/14/2025 | Price change | $480,000-2%$204/sqft |
Source: NTREIS #21083812 Report a problem | ||
| 10/28/2025 | Price change | $489,999-2%$208/sqft |
Source: NTREIS #21083812 Report a problem | ||
| 10/10/2025 | Listed for sale | $499,999+1%$212/sqft |
Source: NTREIS #21083812 Report a problem | ||
| 10/3/2025 | Listing removed | $495,000$210/sqft |
Source: NTREIS #20833319 Report a problem | ||
| 9/9/2025 | Price change | $495,000-2%$210/sqft |
Source: NTREIS #20833319 Report a problem | ||
| 7/12/2025 | Price change | $505,000-2.9%$214/sqft |
Source: NTREIS #20833319 Report a problem | ||
| 6/21/2025 | Price change | $519,999-1.9%$221/sqft |
Source: NTREIS #20833319 Report a problem | ||
| 6/13/2025 | Price change | $529,999+5%$225/sqft |
Source: NTREIS #20833319 Report a problem | ||
| 3/14/2025 | Pending sale | $505,000$214/sqft |
Source: NTREIS #20833319 Report a problem | ||
| 3/11/2025 | Contingent | $505,000$214/sqft |
Source: NTREIS #20833319 Report a problem | ||
| 2/7/2025 | Listed for sale | $505,000+134.9%$214/sqft |
Source: NTREIS #20833319 Report a problem | ||
| 5/1/2015 | Sold | -- |
Source: Agent Provided Report a problem | ||
| 3/19/2015 | Pending sale | $215,000$91/sqft |
Source: Keller Williams - Dallas Preston Road #13109249 Report a problem | ||
| 3/15/2015 | Listed for sale | $215,000$91/sqft |
Source: Keller Williams - Dallas Preston Road #13109249 Report a problem | ||
Public tax history
| Year | Property taxes | Tax assessment |
|---|---|---|
| 2025 | $5,080 +6.8% | $471,460 |
| 2024 | $4,755 +44.9% | $471,460 +24.5% |
| 2023 | $3,281 +4.9% | $378,630 |
| 2022 | $3,128 +6.6% | $378,630 +24.5% |
| 2021 | $2,934 -1.9% | $304,200 |
| 2020 | $2,991 +7.5% | $304,200 |
| 2019 | $2,782 +9.1% | $304,200 +17.5% |
| 2018 | $2,549 -50.6% | $258,860 +12.2% |
| 2017 | $5,162 +19.1% | $230,620 +11.7% |
| 2016 | $4,335 +5.8% | $206,400 +11.3% |
| 2015 | $4,099 | $185,420 |
| 2014 | $4,099 | $185,420 |
| 2013 | -- | -- |
| 2012 | -- | -- |
| 2011 | -- | -- |
| 2010 | -- | -- |
| 2009 | -- | -- |
| 2008 | -- | -- |
| 2007 | -- | -- |
| 2005 | -- | -- |
| 2004 | -- | -- |
| 2003 | -- | -- |
| 2002 | -- | -- |
| 2001 | -- | -- |
Find assessor info on the county website
Neighborhood: Sunbeck
Nearby homes
- $414,4003 bd2 ba2.2k sqft12214 Treeview Ln, Farmers Branch, TX 75234Off Market
- $414,6004 bd2 ba2.3k sqft12224 Treeview Ln, Farmers Branch, TX 75234Off Market
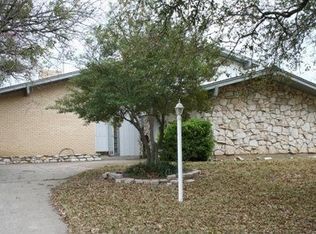
- $--4 bd2 ba1.7k sqft12217 Ridgefair Pl, Farmers Branch, TX 75234Sold
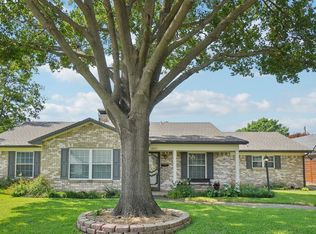
- $447,7004 bd2 ba1.9k sqft12211 Ridgefair Pl, Farmers Branch, TX 75234Off Market
- $438,7004 bd2 ba2.2k sqft12228 Treeview Ln, Farmers Branch, TX 75234Off Market
- $--4 bd2 ba2.3k sqft12208 Treeview Ln, Farmers Branch, TX 75234Sold
- $416,5003 bd2 ba2.2k sqft12223 Ridgefair Pl, Farmers Branch, TX 75234Off Market
- $379,4003 bd2 ba1.7k sqft12205 Ridgefair Pl, Farmers Branch, TX 75234Off Market
Nearby schools
GreatSchools rating
- 6/10Stark Elementary SchoolGrades: PK-5Distance: 0.2 mi
- 6/10Field Middle SchoolGrades: 6-8Distance: 1.2 mi
- 3/10Turner High SchoolGrades: 9-12Distance: 2.4 mi
Schools provided by the listing agent
- Elementary: Stark
- Middle: Field
- High: Turner
- District: Carrollton-Farmers Branch ISD
Source: NTREIS. This data may not be complete. We recommend contacting the local school district to confirm school assignments for this home.
Get a cash offer in 3 minutes
Find out how much your home could sell for in as little as 3 minutes with a no-obligation cash offer.
Estimated market value
$438,500
Get a cash offer in 3 minutes
Find out how much your home could sell for in as little as 3 minutes with a no-obligation cash offer.
Estimated market value
$438,500
- Texas
- Dallas County
- Farmers Branch
- 75234
- Sunbeck
- 12218 Treeview Ln
