Skip main navigation
Sold for $620,000
  • $620,000

    12219 Almer Ln, Chester, VA 23836

    4beds
    3,454sqft
    Single Family Residence
    Built in 2016
    0.35 Acres Lot
    $632,400 Zestimate®
    $180/sqft
    $3,244 Estimated rent

    Home value

    $632,400

    Estimated sales range

    Not available

    $3,244/mo

    Zestimate® history
    Loading
    Loading...

    Owner options

    List your home for rent

    $3,244/mo

    Rent Zestimate®

    Find your next renter with Zillow Rental Manager. Plus, with online applications, you can quickly screen prospective tenants – for free.

    Learn more

    $3,244/mo

    Rent Zestimate®

    Refinance and save

    $3,720/mo

    Est. payment

    Refinancing to a lower rate could help reduce your monthly payments and save thousands over the life of the loan.

    See today's rates

    $3,720/mo

    Est. payment

    Explore your selling options

    Work with a Zillow partner agent

    Leverage their expertise and Zillow's premium Showcase listings to get your home seen by more buyers.

    Get started

    List with your own agent

    Get your home in front of millions of buyers by listing it on Zillow.

    Learn how to do it

    Sell it yourself

    Take full control of how buyers see your home on Zillow by listing For Sale by Owner (FSBO).

    List your home

    What's special

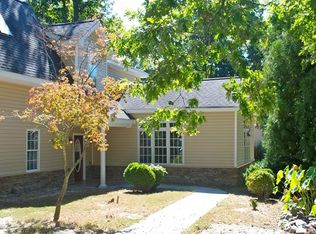
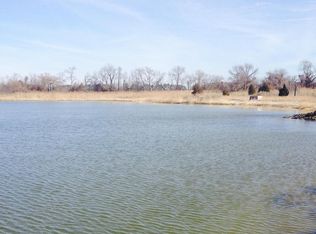
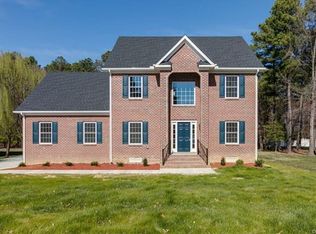
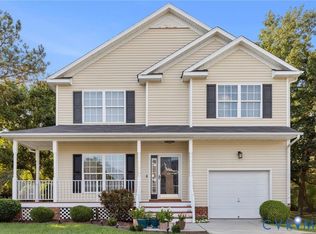
    Must See!!! Welcome to this beautiful house in Mount Blanco On The James facing James river in sight showing off 4 spacious bedrooms and 2.5 bathrooms well built and carefully maintained by the original owner, offering a spacious 3454 square feet of inviting living space. Fresh paint (2025). Step inside to feel the open layout living room where natural light pours in through the multiple windows and the large sliding glass door for the deck. You can't miss noticing the mega sized granite island and the more than enough cabinetries. Several pantry spaces throughout the kitchen which gives loads of storage spaces. Open foyer, formal dining area and the great room across the hardwood floors, creating a warm and welcoming ambiance perfect for both relaxing evenings and gatherings. The bedrooms are thoughtfully designed, providing restful retreats with plenty of closet space. The primary bedroom is a one of a kind, offering a sanctuary like space to recharge after a long day of work. The half bathroom on the main floor is a convenient touch for guests, while the full bathrooms upstairs feature tasteful finishes. Venture outside to find a view of James River in the front of the house, ideal for summer water sports. This home delivers conveniences of amenities the town offers! Nestled in a friendly neighborhood, you're just minutes away from shopping, dining, and excellent schools. Also easy access to the major highways to travel stress free during the commute to work. Don't miss this opportunity to make it your own! Schedule a private tour today and unleash the possibilities of your dream home!!!

    Zillow last checked:

    Listing updated:

    Listed by:

    Ian Sun 804-519-1918,

    NextHome Advantage

    Bought with:

    Justine Rice, 0225222952

    Liz Moore & Associates

    Kelly Ross, 0225256215

    Liz Moore & Associates

    Source: CVRMLS,MLS#: 2533133MLS LogoOriginating MLS: Central Virginia Regional MLS

    Facts & features

    Interior

    Bedrooms & bathrooms
    • Bedrooms: 4
    • Bathrooms: 3
    • Full bathrooms: 2
    • 1/2 bathrooms: 1
    Other
    • Description: Tub & Shower
    • Level: Second
    Half bath
    • Level: First
    Heating
    • Forced Air, Natural Gas
    Cooling
    • Central Air, Electric
    Appliances
    • Included: Dryer, Dishwasher, Gas Cooking, Disposal, Gas Water Heater, Microwave, Oven, Refrigerator, Stove, Tankless Water Heater, Washer
    • Laundry: Washer Hookup, Dryer Hookup
    Features
    • Ceiling Fan(s), Dining Area, Separate/Formal Dining Room, Double Vanity, Eat-in Kitchen, Granite Counters, Kitchen Island, Bath in Primary Bedroom, Pantry, Recessed Lighting, Walk-In Closet(s)
    • Flooring: Partially Carpeted, Tile, Wood
    • Windows: Screens, Thermal Windows
    • Basement: Crawl Space
    • Attic: Access Only
    Interior area
    • Total interior livable area: 3,454 sqft
    • Finished area above ground: 3,454
    • Finished area below ground: 0

    Property

    Parking
    • Total spaces: 2
    • Parking features: Attached, Covered, Direct Access, Driveway, Finished Garage, Garage, Paved
    • Attached garage spaces: 2
    • Has uncovered spaces: Yes
    Features
    • Levels: Two
    • Stories: 2
    • Patio & porch: Rear Porch, Front Porch, Deck, Porch
    • Exterior features: Deck, Sprinkler/Irrigation, Porch, Paved Driveway
    • Pool features: In Ground, Outdoor Pool, Pool, Community
    • Fencing: None
    • Has view: Yes
    • View description: Water
    • Has water view: Yes
    • Water view: Water
    Lot
    • Size: 0.35 Acres
    Details
    • Parcel number: 827659355700000

    Construction

    Type & style
    • Home type: SingleFamily
    • Architectural style: Two Story
    • Property subtype: Single Family Residence
    Materials
    • Brick Veneer, Drywall, Frame, Vinyl Siding
    • Roof: Shingle
    Condition
    • Resale
    • New construction: No
    • Year built: 2016

    Utilities & green energy

    • Sewer: Public Sewer
    • Water: Public

    Community & neighborhood

    Security
    • Security features: Security System, Smoke Detector(s)
    Community
    • Community features: Clubhouse, Community Pool, Dock, Home Owners Association, Maintained Community, Playground, Pool, Tennis Court(s)
    Location
    • Region: Chester
    • Subdivision: Mount Blanco

    HOA & financial

    HOA
    • Has HOA: Yes
    • HOA fee: $73 monthly
    • Amenities included: Landscaping
    • Services included: Association Management, Common Areas, Pool(s), Recreation Facilities, Water Access

    Other

    Other facts
    • Ownership: Individuals
    • Ownership type: Sole Proprietor

    Price history

    DateEventPrice
    2/4/2026Sold$620,000+0.8%$180/sqft
    Source: CVRMLS #2533133 Report a problem
    12/25/2025Pending sale$615,000$178/sqft
    Source: NextHome #2533133 Report a problem
    12/13/2025Listed for sale$615,000+57.3%$178/sqft
    Source: CVRMLS #2533133 Report a problem
    1/4/2017Sold$390,870+406%$113/sqft
    Source: CVRMLS #1625252 Report a problem
    9/16/2016Sold$77,250$22/sqft
    Source: Public Record Report a problem

    Public tax history

    YearProperty taxesTax assessment
    2025$4,487 +3.5%$504,200 +4.6%
    2024$4,337 +1.3%$481,900 +2.4%
    2023$4,281 +10.8%$470,400 +12%
    2022$3,863 +2.3%$419,900 +5.6%
    2021$3,776 +4.2%$397,500 +4.2%
    2020$3,625 $381,600
    2019$3,625 -1.4%$381,600
    2018$3,675 +920.9%$381,600
    2017$360 $381,600 +408.8%
    2016$360 -50%$75,000
    2015$720 $75,000

    Find assessor info on the county website

    Neighborhood: 23836

    Nearby schools

    GreatSchools rating
    Schools provided by the listing agent
    • Elementary: Elizabeth Scott
    • Middle: Elizabeth Davis
    • High: Thomas Dale

    Source: CVRMLS. This data may not be complete. We recommend contacting the local school district to confirm school assignments for this home.

    Get a cash offer in 3 minutes
    Find out how much your home could sell for in as little as 3 minutes with a no-obligation cash offer.
    Estimated market value
    $632,400
    Get a cash offer in 3 minutes
    Find out how much your home could sell for in as little as 3 minutes with a no-obligation cash offer.
    Estimated market value
    $632,400