Skip main navigation
Sold
  • Price Unknown

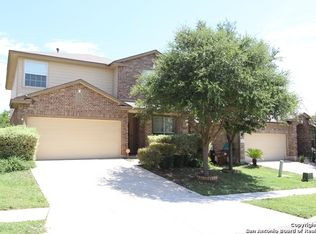
    12219 Dewitt, San Antonio, TX 78253

    3beds
    2,115sqft
    Single Family Residence
    Built in 2009
    5,706 Square Feet Lot
    $289,000 Zestimate®
    $--/sqft
    $1,872 Estimated rent

    Home value

    $289,000

    $272,000 - $306,000

    $1,872/mo

    Zestimate® history
    Loading
    Loading...

    Owner options

    List your home for rent

    $1,872/mo

    Rent Zestimate®

    Find your next renter with Zillow Rental Manager. Plus, with online applications, you can quickly screen prospective tenants – for free.

    Learn more

    $1,872/mo

    Rent Zestimate®

    Refinance and save

    $103/mo

    Est. payment

    Refinancing to a lower rate could help reduce your monthly payments and save thousands over the life of the loan.

    See today's rates

    $103/mo

    Est. payment

    Explore your selling options

    Work with a Zillow partner agent

    Leverage their expertise and Zillow's premium Showcase listings to get your home seen by more buyers.

    Get started

    List with your own agent

    Get your home in front of millions of buyers by listing it on Zillow.

    Learn how to do it

    Sell it yourself

    Take full control of how buyers see your home on Zillow by listing For Sale by Owner (FSBO).

    List your home

    What's special

    Stainless steel appliancesExtra-large primary bedroomWalk-in closetGourmet kitchenWalk-in pantryAmple cabinet space
    Welcome to this stunning two-story home nestled in the vibrant and highly desirable Alamo Ranch area! Featuring 3 spacious bedrooms, 2.5 bathrooms of beautifully designed living space, this home offers a bright, open floor plan filled with abundant natural light. The expansive living and dining areas flow seamlessly into the gourmet kitchen, which is equipped with stainless steel appliances, ample cabinet space, and a walk-in pantry perfect for all your storage needs.The Extra-Large primary bedroom includes a walk-in closet and comfortable layout, while the additional bedrooms provide flexibility for guests, office use, or storage.The backyard offers a private covered space for outdoor enjoyment, relaxing, or entertaining. The surrounding area continues to grow rapidly with new shopping centers, restaurants, a gym, and everyday conveniences just minutes away. With easy access to Loop 1604, Highway 151, Lackland AFB, and major retailers, this location provides both comfort and convenience.A great opportunity in one of San Antonio's fastest-growing areas.The neighborhood includes great community amenities such as a pool, playground, sports courts, and walking trails, making it easy to enjoy outdoor activities without leaving the neighborhood. Schedule your showing today.

    Zillow last checked:

    Listing updated:

    Listed by:

    Mariana Cohen TREC #783855 (929) 600-1975,

    Real Broker, LLC

    Source: LERA MLS,MLS#: 1924367MLS Logo

    Facts & features

    Interior

    Bedrooms & bathrooms
    • Bedrooms: 3
    • Bathrooms: 3
    • Full bathrooms: 2
    • 1/2 bathrooms: 1
    Primary bedroom
    • Features: Walk-In Closet(s), Ceiling Fan(s), Full Bath
    • Level: Upper
    • Area: 285
    • Dimensions: 19 x 15
    Bedroom 2
    • Area: 144
    • Dimensions: 12 x 12
    Bedroom 3
    • Area: 121
    • Dimensions: 11 x 11
    Primary bathroom
    • Features: Tub/Shower Separate, Double Vanity
    • Area: 80
    • Dimensions: 10 x 8
    Dining room
    • Area: 144
    • Dimensions: 12 x 12
    Family room
    • Area: 272
    • Dimensions: 16 x 17
    Kitchen
    • Area: 143
    • Dimensions: 13 x 11
    Living room
    • Area: 252
    • Dimensions: 18 x 14
    Heating
    • Central, Natural Gas
    Cooling
    • Central Air
    Appliances
    • Included: Cooktop, Self Cleaning Oven, Microwave, Range, Gas Cooktop, Disposal, Dishwasher, Water Softener Owned
    • Laundry: Main Level, Washer Hookup, Dryer Connection
    Features
    • One Living Area, Separate Dining Room, Eat-in Kitchen, Two Eating Areas, Breakfast Bar, Pantry, Utility Room Inside, All Bedrooms Upstairs, High Speed Internet, Walk-In Closet(s), Ceiling Fan(s)
    • Flooring: Carpet, Ceramic Tile, Wood
    • Windows: Window Coverings
    • Has basement: No
    • Attic: Finished
    • Has fireplace: No
    • Fireplace features: Not Applicable
    Interior area
    • Total interior livable area: 2,115 sqft

    Property

    Parking
    • Total spaces: 2
    • Parking features: Two Car Garage
    • Garage spaces: 2
    Features
    • Levels: Two
    • Stories: 2
    • Pool features: Other, Community
    Lot
    • Size: 5,706 Square Feet
    Details
    • Parcel number: 044113120170

    Construction

    Type & style
    • Home type: SingleFamily
    • Property subtype: Single Family Residence
    Materials
    • Brick, Stucco, Siding
    • Foundation: Slab
    • Roof: Composition
    Condition
    • Pre-Owned
    • New construction: No
    • Year built: 2009

    Utilities & green energy

    • Water: Water System
    • Utilities for property: Cable Available

    Community & HOA

    Community
    • Features: Playground, BBQ/Grill, Basketball Court
    • Subdivision: Alamo Ranch
    HOA
    • Has HOA: Yes
    • HOA fee: $104 quarterly
    • HOA name: RIVERSTONE AT ALAMO RANCH HOMEOWNERS ASSOCIATION
    Location
    • Region: San Antonio

    Financial & listing details

    • Tax assessed value: $286,360
    • Annual tax amount: $5,497
    • Date on market: 11/21/2025
    • Cumulative days on market: 239 days
    • Listing terms: Conventional,FHA,VA Loan,Cash

    Price history

    DateEventPrice
    5/29/2026Sold--
    Source: LERA MLS #1924367 Report a problem
    5/5/2026Pending sale$288,500$136/sqft
    Source: LERA MLS #1924367 Report a problem
    4/27/2026Contingent$288,500$136/sqft
    Source: LERA MLS #1924367 Report a problem
    3/25/2026Price change$288,500-0.5%$136/sqft
    Source: LERA MLS #1924367 Report a problem
    2/26/2026Price change$289,900-1.7%$137/sqft
    Source: LERA MLS #1924367 Report a problem
    11/21/2025Listed for sale$294,777-1.4%$139/sqft
    Source: LERA MLS #1924367 Report a problem
    9/17/2025Listing removed$299,000$141/sqft
    Source: LERA MLS #1881131 Report a problem
    8/2/2025Price change$299,000-3.2%$141/sqft
    Source: LERA MLS #1881131 Report a problem
    7/25/2025Price change$308,888-1.9%$146/sqft
    Source: LERA MLS #1881131 Report a problem
    7/18/2025Price change$314,900-1.5%$149/sqft
    Source: LERA MLS #1881131 Report a problem
    7/3/2025Listed for sale$319,777+42.1%$151/sqft
    Source: LERA MLS #1881131 Report a problem
    5/22/2018Listing removed$225,000$106/sqft
    Source: RE/MAX Associates #1297730 Report a problem
    5/21/2018Listed for sale$225,000$106/sqft
    Source: RE/MAX Associates #1297730 Report a problem
    5/18/2018Sold--
    Source: LERA MLS #1297730 Report a problem
    4/23/2018Pending sale$225,000$106/sqft
    Source: RE/MAX Associates #1297730 Report a problem
    3/10/2018Listed for sale$225,000$106/sqft
    Source: RE/MAX Associates #1297730 Report a problem
    5/3/2013Listing removed$1,550$1/sqft
    Source: Keller Williams City-View #994900 Report a problem
    4/21/2013Price change$1,550-3.1%$1/sqft
    Source: Keller Williams City-View #994900 Report a problem
    4/17/2013Listed for rent$1,600$1/sqft
    Source: Keller Williams City-View #994900 Report a problem
    3/19/2010Sold--
    Source: LERA MLS #807530 Report a problem

    Public tax history

    YearProperty taxesTax assessment
    2025$3,521 -15.1%$286,360 -4.4%
    2024$4,146 +4.8%$299,630 +5.9%
    2023$3,958 -13%$282,946 +10%
    2022$4,547 +1.2%$257,224 +10%
    2021$4,495 $233,840 +3.7%
    2020$4,495 +1.7%$225,540 +2.5%
    2019$4,418 $220,090 +3.8%
    2018$4,418 +4.1%$211,940 +2.9%
    2017$4,244 +1%$205,920 +1.1%
    2016$4,202 +8.7%$203,600 +4.5%
    2015$3,865 $194,760 +7.1%
    2014$3,865 $181,930 +7.9%
    2013-- $168,610
    2012-- $168,610 -1.9%
    2011-- $171,820 +0.8%
    2010-- $170,520
    Find assessor info on the county website

    Neighborhood: 78253

    Nearby schools

    GreatSchools rating
    Schools provided by the listing agent
    • Elementary: Andy Mireles
    • Middle: Dolph Briscoe
    • High: Taft
    • District: Northside

    Source: LERA MLS. This data may not be complete. We recommend contacting the local school district to confirm school assignments for this home.

    Get a cash offer in 3 minutes
    Find out how much your home could sell for in as little as 3 minutes with a no-obligation cash offer.
    Estimated market value
    $289,000
    Get a cash offer in 3 minutes
    Find out how much your home could sell for in as little as 3 minutes with a no-obligation cash offer.
    Estimated market value
    $289,000