Welcome to easy, low-maintenance living in Highland Lake Townhomes! Built in 2024, this well-designed two-story townhome offers 3 bedrooms, 2.5 bathrooms, approximately 1,553 square feet and a one-car garage. The open main level features a spacious living and dining area that flows into the kitchen, complete with granite countertops, shaker-style cabinetry, stainless steel appliances, a pantry and breakfast bar. Upstairs, the primary suite includes a walk-in closet, double vanity and separate shower, with two additional bedrooms, a full bathroom and conveniently located laundry area. Smart-home technology adds everyday convenience. Community amenities include a swimming pool with pavilion, playground, walking path and scenic pond. Conveniently located near Highway 605, I-10, shopping, dining, entertainment and Keesler Air Force Base.
Active
$239,900
12219 Frazier Ln, Gulfport, MS 39503
3beds
1,553sqft
Residential, Townhouse, Single Family Residence
Built in 2024
2,613 Square Feet Lot
$238,000 Zestimate®
$154/sqft
$145/mo HOA
What's special
Scenic pondSeparate showerOne-car garageSmart-home technologyWalking pathPrimary suiteStainless steel appliances
- 7 days
- 87
- 5
Likely to sell faster than
Zillow last checked:
Listing updated:
Listed by:
Samantha Mitchell 850-826-2425,
Anchor Pointe Realty, LLC. 228-400-7828
Source: MLS United,MLS#: 4163302
Facts & features
Interior
Bedrooms & bathrooms
- Bedrooms: 3
- Bathrooms: 3
- Full bathrooms: 2
- 1/2 bathrooms: 1
Primary bedroom
- Level: Upper
Bedroom
- Level: Upper
Bedroom
- Level: Upper
Family room
- Level: Main
Kitchen
- Level: Main
Laundry
- Level: Upper
Heating
- Central
Cooling
- Central Air
Appliances
- Included: ENERGY STAR Qualified Dishwasher, ENERGY STAR Qualified Water Heater, Free-Standing Electric Range, Microwave
- Laundry: In Unit, Upper Level
Features
- Ceiling Fan(s), Double Vanity, High Speed Internet, Smart Home, Smart Thermostat, Stone Counters, Walk-In Closet(s), Breakfast Bar
- Flooring: Vinyl, Carpet
- Doors: Dead Bolt Lock(s), Metal Insulated
- Windows: ENERGY STAR Qualified Windows
- Has fireplace: No
Interior area
- Total structure area: 1,553
- Total interior livable area: 1,553 sqft
Video & virtual tour
Property
Parking
- Total spaces: 1
- Parking features: Garage Faces Front, Direct Access, Concrete
- Garage spaces: 1
- Carport spaces: 1
- Covered spaces: 2
Features
- Levels: Two
- Stories: 2
- Patio & porch: Front Porch, Rear Porch, Slab
- Exterior features: Awning(s), Lighting
- Has private pool: Yes
- Pool features: In Ground
- Fencing: Partial
Lot
- Size: 2,613 Square Feet
- Dimensions: 20 x 80
- Features: Landscaped
Details
- Parcel number: 1008f01001.095
Construction
Type & style
- Home type: Townhouse
- Architectural style: Traditional
- Property subtype: Residential, Townhouse, Single Family Residence
Materials
- Board & Batten Siding
- Foundation: Slab
- Roof: Architectural Shingles
Condition
- Move In Ready
- New construction: No
- Year built: 2024
Utilities & green energy
- Sewer: Public Sewer
- Water: Public
- Utilities for property: Cable Available, Electricity Connected, Phone Available, Sewer Available, Water Connected
Community & HOA
Community
- Features: Hiking/Walking Trails, Lake, Near Entertainment, Playground, Pool, Sidewalks
- Security: Smoke Detector(s)
- Subdivision: Highland Lake Townhomes
HOA
- Has HOA: Yes
- Services included: Maintenance Grounds, Pool Service
- HOA fee: $1,745 annually
Location
- Region: Gulfport
Financial & listing details
- Price per square foot: $154/sqft
- Tax assessed value: $182,277
- Annual tax amount: $1,278
- Date on market: 9/23/2026
- Electric utility on property: Yes
Estimated market value
$238,000
$226,000 - $250,000
$1,856/mo
Price history
| Date | Event | Price |
|---|---|---|
| 9/23/2026 | Listed for sale | $239,900$154/sqft |
Source: MLS United #4163302 Report a problem | ||
| 8/28/2024 | Sold | -- |
Source: MLS United #4090045 Report a problem | ||
Public tax history
| Year | Property taxes | Tax assessment |
|---|---|---|
| 2025 | $1,278 +1093.9% | $18,228 +1925.3% |
| 2024 | $107 | $900 |
Find assessor info on the county website
Monthly payment
Est. payment
Payment breakdown
Explore the cost of this home by adjusting the details. Changes won't be saved.Climate risks
Neighborhood: 39503
Nearby schools
Schools provided by the listing agent
- Elementary: River Oaks
- Middle: North Woolmarket Middle School
- High: D'Iberville
Source: MLS United. This data may not be complete. We recommend contacting the local school district to confirm school assignments for this home.
Similar homes
- $215,5003 bd3 ba1.5k sqft12289 Sinclair Dr, Gulfport, MS 39503For Sale
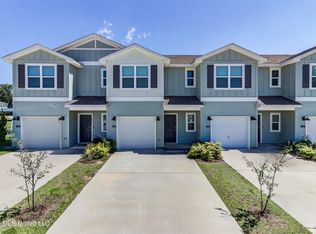 MLS ID #4163783, Paul D Williams, NextHome Simplicity. MLS United
 - $239,9003 bd3 ba1.5k sqft12350 Frazier Ln, Gulfport, MS 39503New Construction
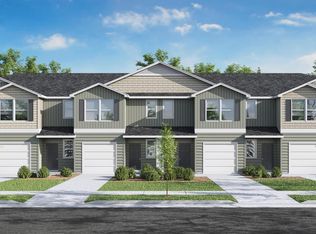 MLS ID #4152204, Susie Siemiontkowski, D R Horton. MLS United
 - $239,9003 bd3 ba1.5k sqft12332 Frazier Ln, Gulfport, MS 39503New ConstructionMLS ID #4152133, Susie Siemiontkowski, D R Horton. MLS United
- from $220,9003 bd3 ba1.5k sqftThe Palm Interior Plan, Highland Lake Townhomes, Gulfport, MS 39503New Construction
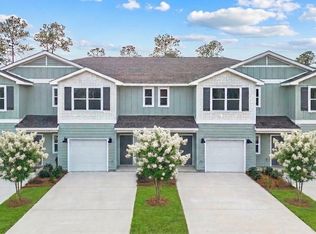 DR Horton
