The Roscoe XL – Where Modern Living Meets Effortless Comfort
Tucked on a quiet cul-de-sac, the Roscoe XL delivers the perfect blend of modern style, smart design, and low-maintenance living — all on one convenient ranch-level floorplan. Bathed in natural light, this expanded version of our award-winning Roscoe layout offers wide-open living spaces, tall ceilings, and an airy, inviting flow.
At the heart of the home is a crisp, white shaker kitchen, complete with a spacious island, your choice of gleaming quartz or granite countertops, and a full suite of sleek Samsung stainless steel appliances. Wide-plank white oak flooring adds warmth throughout the great room, kitchen, and entry, while designer flooring and tall vanities elevate each bathroom.
Thoughtful details are everywhere — from the custom mudroom with built-in boot bench and hooks, to the cozy breakfast nook that overlooks a covered rear patio. The bedrooms are thoughtfully separated for ultimate privacy, and the front bedroom easily flexes into a sunny home office or guest space.
Built with durability and efficiency in mind, the Roscoe XL features a vinyl exterior, Tyvek housewrap, high-efficiency HVAC, 2x6 Wall Construction and energy-smart construction throughout. Best of all? The community is pet-friendly and fully fenceable — and you'll never have to mow or shovel again thanks to provided lawn care and snow removal.
With standout design, smart finishes, local Kansas City builders and vendors and one of the best values in new construction, the Roscoe XL checks every box. Come see why this one feels like home. Community CLOSE OUT - Only 7 Homes Remain
Sold
Price Unknown
12219 N Rhode Ct, Kansas City, MO 64163
3beds
1,443sqft
Single Family Residence
Built in 2025
5,960 Square Feet Lot
$319,700 Zestimate®
$--/sqft
$2,286 Estimated rent
Home value
$319,700
$285,000 - $361,000
$2,286/mo
Zestimate® history
Owner options
List your home for rent
$2,286/mo
Rent Zestimate®
Find your next renter with Zillow Rental Manager. Plus, with online applications, you can quickly screen prospective tenants – for free.
$2,286/mo
Rent Zestimate®
Refinance and save
$180/mo
Est. payment
Refinancing to a lower rate could help reduce your monthly payments and save thousands over the life of the loan.
$180/mo
Est. payment
Explore your selling options
Work with a Zillow partner agent
Leverage their expertise and Zillow's premium Showcase listings to get your home seen by more buyers.
Get startedList with your own agent
Get your home in front of millions of buyers by listing it on Zillow.
Learn how to do itSell it yourself
Take full control of how buyers see your home on Zillow by listing For Sale by Owner (FSBO).
List your homeWhat's special
Zillow last checked:
Listing updated:
Listed by:
Jeremy Applebaum 913-961-1234,
Real Broker, LLC
Bought with:
Jake Zillner, BR00216597
Modern Realty Advisors
Source: Heartland MLS as distributed by MLS GRID,MLS#: 2563736
Facts & features
Interior
Bedrooms & bathrooms
- Bedrooms: 3
- Bathrooms: 2
- Full bathrooms: 2
Primary bedroom
- Features: All Carpet, Walk-In Closet(s)
- Level: First
- Area: 192.4 Square Feet
- Dimensions: 14.8 x 13
Bedroom 2
- Features: All Carpet
- Level: First
- Area: 161.28 Square Feet
- Dimensions: 12.6 x 12.8
Bedroom 3
- Features: All Carpet
- Level: First
- Area: 143.64 Square Feet
- Dimensions: 11.4 x 12.8
Primary bathroom
- Features: Double Vanity
- Level: First
- Area: 59 Square Feet
- Dimensions: 5 x 11.8
Bathroom 1
- Features: Vinyl
- Level: First
- Area: 72 Square Feet
- Dimensions: 6 x 12
Breakfast room
- Features: Wood Floor
- Level: First
- Area: 80 Square Feet
- Dimensions: 10 x 8
Great room
- Features: Wood Floor
- Level: First
- Area: 221.76 Square Feet
- Dimensions: 15.6 x 14.4
Kitchen
- Features: Granite Counters, Kitchen Island, Pantry, Wood Floor
- Level: First
- Area: 108 Square Feet
- Dimensions: 9 x 12
Laundry
- Features: Vinyl
- Level: First
- Area: 40.6 Square Feet
- Dimensions: 7 x 5.8
Heating
- Forced Air
Cooling
- Electric
Appliances
- Included: Dishwasher, Disposal, Microwave, Free-Standing Electric Oven, Stainless Steel Appliance(s)
- Laundry: Laundry Room, Main Level
Features
- Kitchen Island, Pantry, Walk-In Closet(s)
- Flooring: Carpet, Vinyl, Wood
- Windows: Thermal Windows
- Basement: Slab
- Has fireplace: No
Interior area
- Total structure area: 1,443
- Total interior livable area: 1,443 sqft
- Finished area above ground: 1,443
- Finished area below ground: 0
Property
Parking
- Total spaces: 2
- Parking features: Attached, Garage Faces Front
- Attached garage spaces: 2
Features
- Patio & porch: Screened
Lot
- Size: 5,960 Square Feet
Details
- Parcel number: 176013300001233000
Construction
Type & style
- Home type: SingleFamily
- Architectural style: Traditional
- Property subtype: Single Family Residence
Materials
- Stone Veneer, Vinyl Siding
- Roof: Composition
Condition
- Under Construction
- New construction: Yes
- Year built: 2025
Details
- Builder model: Roscoe XL
- Builder name: KCV LLC
Utilities & green energy
- Sewer: Private Sewer
- Water: Private Meter
Green energy
- Energy efficient items: Appliances, Construction, HVAC, Lighting, Doors, Thermostat, Water Heater, Windows
- Indoor air quality: Ventilation
Community & HOA
Community
- Subdivision: North Creek Village
HOA
- Has HOA: Yes
- Amenities included: Clubhouse, Exercise Room, Party Room, Pool
- Services included: All Amenities, Maintenance Grounds, Management, Snow Removal, Street, Trash
- HOA fee: $180 monthly
- HOA name: North Creek Village HOA
Location
- Region: Kansas City
Financial & listing details
- Tax assessed value: $12,600
- Annual tax amount: $3,000
- Date on market: 7/17/2025
- Listing terms: Cash,Conventional,FHA,VA Loan
- Ownership: Private
- Road surface type: Paved
Price history
| Date | Event | Price |
|---|---|---|
| 2/21/2026 | Listing removed | $2,150$1/sqft |
Source: Zillow Rentals Report a problem | ||
| 1/22/2026 | Price change | $2,150-4.4%$1/sqft |
Source: Zillow Rentals Report a problem | ||
| 12/24/2025 | Listed for rent | $2,250-6.3%$2/sqft |
Source: Zillow Rentals Report a problem | ||
| 12/23/2025 | Listing removed | $2,400$2/sqft |
Source: Zillow Rentals Report a problem | ||
| 12/9/2025 | Listed for rent | $2,400$2/sqft |
Source: Zillow Rentals Report a problem | ||
| 11/24/2025 | Sold | -- |
Source:  Heartland MLS as distributed by MLS GRID #2563736 Report a problem Heartland MLS as distributed by MLS GRID #2563736 Report a problem | ||
| 10/17/2025 | Pending sale | $315,950$219/sqft |
Source: Heartland MLS as distributed by MLS GRID #2563736 Report a problem | ||
| 10/14/2025 | Contingent | $315,950$219/sqft |
Source: Heartland MLS as distributed by MLS GRID #2563736 Report a problem | ||
| 7/31/2025 | Price change | $315,950+1%$219/sqft |
Source: Heartland MLS as distributed by MLS GRID #2563736 Report a problem | ||
| 7/17/2025 | Listed for sale | $312,950$217/sqft |
Source: Heartland MLS as distributed by MLS GRID #2563736 Report a problem | ||
Public tax history
| Year | Property taxes | Tax assessment |
|---|---|---|
| 2025 | $190 +5.7% | $2,394 |
| 2024 | $180 +473.3% | $2,394 +472.7% |
| 2023 | $31 -3% | $418 |
| 2022 | $32 -0.3% | $418 |
| 2021 | $32 -1.4% | $418 |
| 2020 | $33 | $418 |
Find assessor info on the county website
Neighborhood: Kansas City International
Nearby homes
- $--3 bd2 ba1.4k sqft7711 NW 123rd Ct, Kansas City, MO 64163Sold

- $319,9004 bd3 ba1.6k sqft12212 N Shannon Ave, Kansas City, MO 64163Off Market
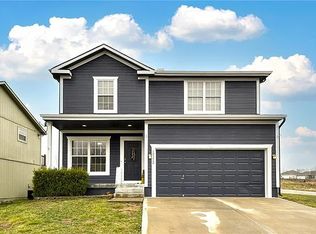
- $--3 bd2 ba1.4k sqft7717 NW 123rd Ct, Kansas City, MO 64163Sold

- $--3 bd2 ba1.4k sqft7707 NW 123rd Ct, Kansas City, MO 64163Sold
- $--3 bd2 ba1.4k sqft7703 NW 123rd Ct, Kansas City, MO 64163Sold
- $--3 bd2 ba1.4k sqft7721 NW 123rd Ct, Kansas City, MO 64163Sold
- $--3 bd2 ba1.4k sqft12325 N Shannon Ave, Kansas City, MO 64163Sold
- $--2 bd2 ba1.2k sqft12329 N Shannon Ave, Kansas City, MO 64163Sold
Nearby schools
GreatSchools rating
- 8/10Donald D. Siegrist Elementary SchoolGrades: PK-5Distance: 6.3 mi
- 7/10Platte City Middle SchoolGrades: 6-8Distance: 6.1 mi
- 6/10Platte County High SchoolGrades: 9-12Distance: 6.2 mi
Schools provided by the listing agent
- Elementary: Siegrist
- Middle: Platte City
- High: Platte County R-III
Source: Heartland MLS as distributed by MLS GRID. This data may not be complete. We recommend contacting the local school district to confirm school assignments for this home.
Get a cash offer in 3 minutes
Find out how much your home could sell for in as little as 3 minutes with a no-obligation cash offer.
Estimated market value
$319,700
Get a cash offer in 3 minutes
Find out how much your home could sell for in as little as 3 minutes with a no-obligation cash offer.
Estimated market value
$319,700
- Missouri
- Platte County
- Kansas City
- 64163
- Kansas City International
- 12219 N Rhode Ct
Nearby cities
Nearby neighborhoods
Nearby zip codes
Other Kansas City Topics
