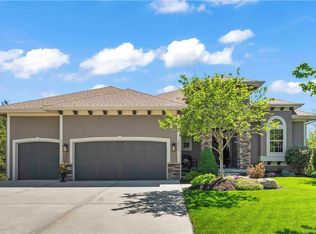
All new roof! Award winning BRISTOL RIDGE by Summit Custom Homes featuring a dynamite open floorpan drenched in natural sunlight on a PRIMO lot backing to Olathe Park/Wooded Area. HERS certified for superior energy efficiency. Open, upgraded and inviting best describe this beautiful home in desirable Forest View- known for its many HOA accommodations including gorgeous pool, kids waterpark, pickle ball-the list is endless. Multiple LARGE windows give a picturesque view of the fabulous lot from any room! This 2 story layout featuring a chef’s kitchen with such appointments as large upgraded white granite (Carrera style) HUGE center island, custom cabinetry features an exterior vented hood with liner over a wi-fi enabled 6-burner gas stove, a WIFI oven and microwave with convection fans PLUS HUGE walk-in pantry . KILLER walkout lot on the end of the cul-de-sac features covered deck overlooking a stunning treed lot-plus lower patio for firepit fun from basement walkout.. Main level 5th bedroom offers options to fit all lifestyle needs-office, guest room with adjoining full bath, or kids play room right off kitchen! . . All bathrooms feature tiled floors. Second level laundry ROOM, bedrooms wired with ethernet, ORB faucets at the main-level vanity, and kitchen.Other seller upgrades include mature landscaping with lighting and water feature, poured concrete walkways central vac system, and wrought iron fencing surrounding backyard...this home is better than new!
Sold
Price Unknown
12219 S Mesquite St, Olathe, KS 66061
5beds
2,945sqft
Single Family Residence
Built in 2014
0.26 Acres Lot
$727,200 Zestimate®
$--/sqft
$3,782 Estimated rent
Home value
$727,200
$691,000 - $764,000
$3,782/mo
Zestimate® history
Owner options
List your home for rent
$3,782/mo
Rent Zestimate®
Find your next renter with Zillow Rental Manager. Plus, with online applications, you can quickly screen prospective tenants – for free.
$3,782/mo
Rent Zestimate®
Refinance and save
$625/mo
Est. payment
Refinancing to a lower rate could help reduce your monthly payments and save thousands over the life of the loan.
$625/mo
Est. payment
Explore your selling options
Work with a Zillow partner agent
Leverage their expertise and Zillow's premium Showcase listings to get your home seen by more buyers.
Get startedList with your own agent
Get your home in front of millions of buyers by listing it on Zillow.
Learn how to do itSell it yourself
Take full control of how buyers see your home on Zillow by listing For Sale by Owner (FSBO).
List your homeWhat's special
Zillow last checked:
Listing updated:
Listed by:
Tate Bush 913-710-9966,
RE/MAX State Line
Bought with:
Rollene Croucher, SP00230906
KW Diamond Partners
Source: Heartland MLS as distributed by MLS GRID,MLS#: 2488822
Facts & features
Interior
Bedrooms & bathrooms
- Bedrooms: 5
- Bathrooms: 4
- Full bathrooms: 4
Primary bedroom
- Level: Second
- Area: 234 Square Feet
- Dimensions: 13 x 18
Bedroom 2
- Level: Second
- Area: 132 Square Feet
- Dimensions: 11 x 12
Bedroom 3
- Level: Second
- Area: 156 Square Feet
- Dimensions: 12 x 13
Bedroom 4
- Level: Second
- Area: 156 Square Feet
- Dimensions: 12 x 13
Bedroom 5
- Level: First
- Area: 132 Square Feet
- Dimensions: 11 x 12
Primary bathroom
- Level: Second
Bathroom 2
- Level: First
Bathroom 3
- Level: Second
Bathroom 4
- Level: Second
Breakfast room
- Level: First
- Area: 132 Square Feet
- Dimensions: 11 x 12
Dining room
- Level: First
- Area: 154 Square Feet
- Dimensions: 11 x 14
Great room
- Level: First
- Area: 270 Square Feet
- Dimensions: 18 x 15
Kitchen
- Level: First
- Area: 224 Square Feet
- Dimensions: 14 x 16
Laundry
- Level: Second
Heating
- Forced Air
Cooling
- Electric
Appliances
- Included: Dishwasher, Disposal, Dryer, Exhaust Fan, Microwave, Refrigerator, Gas Range, Stainless Steel Appliance(s), Washer
- Laundry: Laundry Room, Upper Level
Features
- Ceiling Fan(s), Central Vacuum, Custom Cabinets, Kitchen Island, Pantry, Vaulted Ceiling(s), Walk-In Closet(s)
- Flooring: Carpet, Tile, Wood
- Windows: Thermal Windows
- Basement: Full,Bath/Stubbed,Sump Pump,Walk-Out Access
- Number of fireplaces: 1
- Fireplace features: Gas, Great Room
Interior area
- Total structure area: 2,945
- Total interior livable area: 2,945 sqft
- Finished area above ground: 2,945
Property
Parking
- Total spaces: 3
- Parking features: Attached, Garage Faces Front
- Attached garage spaces: 3
Features
- Patio & porch: Covered, Patio
- Spa features: Bath
- Fencing: Metal
Lot
- Size: 0.26 Acres
- Features: Adjoin Greenspace, Cul-De-Sac
Details
- Parcel number: DP32650000 0154
Construction
Type & style
- Home type: SingleFamily
- Architectural style: Traditional
- Property subtype: Single Family Residence
Materials
- Frame, Stone Trim
- Roof: Composition
Condition
- Year built: 2014
Details
- Builder model: Bristol Ridge
- Builder name: Summit Custom Homes
Utilities & green energy
- Sewer: Public Sewer
- Water: Public
Green energy
- Green verification: ENERGY STAR Certified Homes
- Energy efficient items: Appliances, Insulation, Thermostat
Community & HOA
Community
- Security: Smoke Detector(s)
- Subdivision: Forest View The Hills
HOA
- Has HOA: Yes
- Amenities included: Pickleball Court(s), Play Area, Pool
- Services included: Management
- HOA fee: $625 annually
- HOA name: Forrest View- The Hils
Location
- Region: Olathe
Financial & listing details
- Tax assessed value: $703,200
- Annual tax amount: $7,882
- Date on market: 5/22/2024
- Listing terms: Cash,Conventional
- Ownership: Private
Price history
| Date | Event | Price |
|---|---|---|
| 6/27/2024 | Sold | -- |
Source:  Heartland MLS as distributed by MLS GRID #2488822 Report a problem Heartland MLS as distributed by MLS GRID #2488822 Report a problem | ||
| 5/25/2024 | Pending sale | $699,950$238/sqft |
Source: Heartland MLS as distributed by MLS GRID #2488822 Report a problem | ||
| 5/24/2024 | Price change | $699,950-4.1%$238/sqft |
Source: Heartland MLS as distributed by MLS GRID #2488822 Report a problem | ||
| 5/23/2024 | Listed for sale | $730,000$248/sqft |
Source: Heartland MLS as distributed by MLS GRID #2488822 Report a problem | ||
| 6/23/2015 | Sold | -- |
Source: Heartland MLS as distributed by MLS GRID #1896453 Report a problem | ||
Public tax history
| Year | Property taxes | Tax assessment |
|---|---|---|
| 2025 | $9,125 +13.1% | $80,868 +14.3% |
| 2024 | $8,065 +2.3% | $70,737 +3.7% |
| 2023 | $7,882 +17.2% | $68,184 +13.8% |
| 2022 | $6,727 | $59,903 +11.4% |
| 2021 | -- | $53,762 +2.3% |
| 2020 | $6,586 | $52,566 -6.1% |
| 2019 | -- | $55,971 +5.6% |
| 2018 | -- | $53,027 -3.5% |
| 2017 | -- | $54,947 +5.9% |
| 2016 | $7,053 -0.1% | $51,877 +0.2% |
| 2015 | $7,057 +1083.1% | $51,762 +1725300% |
| 2013 | $596 | $3 |
Find assessor info on the county website
Neighborhood: Forest View
Nearby homes
- $685,1004 bd3 ba3.2k sqft12227 S Mesquite St, Olathe, KS 66061Off Market

- $--4 bd4 ba3.3k sqft12211 S Mesquite St, Olathe, KS 66061Sold
- $799,5005 bd4 ba-- sqft12235 Mesquite St, Olathe, KS 66061Off Market
- $673,7005 bd4 ba2.7k sqft12235 S Mesquite St, Olathe, KS 66061Off Market
- $831,10012.57 Acres12204 S Mesquite St, Olathe, KS 66061Off Market
- $828,2004 bd5 ba4k sqft12243 S Mesquite St, Olathe, KS 66061Off Market
- $752,5004 bd3 ba2.9k sqft12212 S Mesquite St, Olathe, KS 66061Off Market
- $734,1005 bd5 ba2.8k sqft12228 S Mesquite St, Olathe, KS 66061Off Market
Nearby schools
GreatSchools rating
- 8/10Forest View Elementary SchoolGrades: PK-5Distance: 0.4 mi
- 8/10Mission Trail Middle SchoolGrades: 6-8Distance: 0.9 mi
- 9/10Olathe West High SchoolGrades: 9-12Distance: 1.5 mi
Schools provided by the listing agent
- Elementary: Forest View
- Middle: Mission Trail
- High: Olathe North
Source: Heartland MLS as distributed by MLS GRID. This data may not be complete. We recommend contacting the local school district to confirm school assignments for this home.
Get a cash offer in 3 minutes
Find out how much your home could sell for in as little as 3 minutes with a no-obligation cash offer.
Estimated market value
$727,200
Get a cash offer in 3 minutes
Find out how much your home could sell for in as little as 3 minutes with a no-obligation cash offer.
Estimated market value
$727,200
- Kansas
- Johnson County
- Olathe
- 66061
- Forest View
- 12219 S Mesquite St
Nearby cities
Nearby neighborhoods
Nearby zip codes
Other Olathe Topics
