Skip main navigation
Closed
  • $215,000

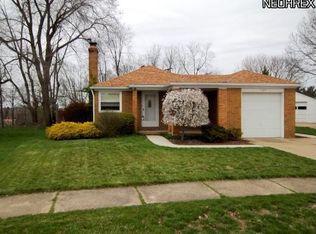
    1222 2nd St NE, Massillon, OH 44646

    3beds
    1,396sqft
    Single Family Residence
    Built in 1969
    9,583.2 Square Feet Lot
    $235,700 Zestimate®
    $154/sqft
    $1,330 Estimated rent

    Home value

    $235,700

    $222,000 - $252,000

    $1,330/mo

    Zestimate® history
    Loading
    Loading...

    Owner options

    List your home for rent

    $1,330/mo

    Rent Zestimate®

    Find your next renter with Zillow Rental Manager. Plus, with online applications, you can quickly screen prospective tenants – for free.

    Learn more

    $1,330/mo

    Rent Zestimate®

    Refinance and save

    $1,480/mo

    Est. payment

    Refinancing to a lower rate could help reduce your monthly payments and save thousands over the life of the loan.

    See today's rates

    $1,480/mo

    Est. payment

    Explore your selling options

    Work with a Zillow partner agent

    Leverage their expertise and Zillow's premium Showcase listings to get your home seen by more buyers.

    Get started

    List with your own agent

    Get your home in front of millions of buyers by listing it on Zillow.

    Learn how to do it

    Sell it yourself

    Take full control of how buyers see your home on Zillow by listing For Sale by Owner (FSBO).

    List your home

    What's special

    Welcome to this spectacular home, where every detail has been thoughtfully crafted for modern living. As you enter, you're greeted by expansive luxury vinyl plank flooring throughout the open-concept Great Room, Dining Area, and Kitchen. The kitchen itself is a showstopper, featuring pristine white shaker cabinetry, a center island perfect for meal prep or casual dining, sleek stainless steel appliances, and a stylish subway tile backsplash that ties the space together. Both bathrooms have been transformed with modern fixtures and finishes, providing a relaxing experience. The bedrooms are cozy and inviting, with original hardwood floors adding a touch of warmth and character to the design. Step outside into your personal oasis—a spacious backyard retreat complete with a fireplace and a massive patio area, ideal for hosting family gatherings, summer barbecues, or simply relaxing in privacy. Whether you're a gardening enthusiast or love outdoor entertaining, this space has it all. Situated in a highly desirable location, you're just minutes from convenient shopping, dining, and entertainment options, as well as quick access to Rt. 21 and Rt. 30 for effortless commuting. Move-in ready and waiting for you to call it home, this property is a must-see!

    Zillow last checked:

    Listing updated:

    Listing Provided by:

    Sam Ohler samohlerut@gmail.com440-567-0880,

    RE/MAX Transitions

    Bought with:

    Jose Medina, 2002013465

    Keller Williams Legacy Group Realty

    Tiffany R Pepper, 2003007078

    Keller Williams Legacy Group Realty

    Source: MLS Now,MLS#: 5072865MLS LogoOriginating MLS: Akron Cleveland Association of REALTORS

    Facts & features

    Interior

    Bedrooms & bathrooms
    • Bedrooms: 3
    • Bathrooms: 2
    • Full bathrooms: 1
    • 1/2 bathrooms: 1
    • Main level bathrooms: 1
    Primary bedroom
    • Description: Flooring: Wood
    • Level: Second
    • Dimensions: 12 x 16
    Bedroom
    • Description: Flooring: Wood
    • Level: Second
    • Dimensions: 12 x 12
    Bedroom
    • Description: Flooring: Wood
    • Level: Second
    • Dimensions: 11 x 13
    Bathroom
    • Description: Flooring: Tile
    • Level: Second
    Bathroom
    • Description: Flooring: Luxury Vinyl Tile
    • Level: First
    Dining room
    • Description: Flooring: Luxury Vinyl Tile
    • Level: First
    • Dimensions: 9 x 11
    Kitchen
    • Description: Flooring: Luxury Vinyl Tile
    • Level: First
    • Dimensions: 10 x 15
    Laundry
    • Description: Flooring: Concrete
    • Level: Lower
    Living room
    • Description: Flooring: Luxury Vinyl Tile
    • Level: First
    • Dimensions: 13 x 25
    Other
    • Description: Flooring: Concrete
    • Level: Lower
    Heating
    • Forced Air
    Cooling
    • Central Air
    Appliances
    • Included: Dishwasher, Microwave, Range, Washer
    • Laundry: In Basement, Lower Level
    Features
    • Eat-in Kitchen
    • Windows: Low-Emissivity Windows
    • Basement: Partial,Storage Space
    • Has fireplace: No
    Interior area
    • Total structure area: 1,396
    • Total interior livable area: 1,396 sqft
    • Finished area above ground: 1,396

    Property

    Parking
    • Total spaces: 2
    • Parking features: Attached, Concrete, Garage, Off Street, On Street
    • Attached garage spaces: 2
    Features
    • Levels: Two,Multi/Split
    • Stories: 2
    • Patio & porch: Patio
    • Exterior features: Fire Pit, Private Yard
    • Fencing: Privacy
    Lot
    • Size: 9,583 sqft
    • Dimensions: 9,380
    • Features: Back Yard, Front Yard
    Details
    • Parcel number: 00600917
    • Special conditions: Standard

    Construction

    Type & style
    • Home type: SingleFamily
    • Architectural style: Split Level
    • Property subtype: Single Family Residence
    Materials
    • Brick, Vinyl Siding
    • Foundation: Block
    • Roof: Shingle
    Condition
    • Updated/Remodeled
    • Year built: 1969

    Utilities & green energy

    • Sewer: Public Sewer
    • Water: Public

    Community & neighborhood

    Location
    • Region: Massillon

    Other

    Other facts
    • Listing terms: Cash,Conventional,FHA,VA Loan

    Price history

    DateEventPrice
    11/4/2024Sold$215,000$154/sqft
    Source: MLS Now #5072865 Report a problem
    10/3/2024Pending sale$215,000$154/sqft
    Source: MLS Now #5072865 Report a problem
    9/26/2024Listed for sale$215,000+22.9%$154/sqft
    Source: MLS Now #5072865 Report a problem
    7/30/2021Sold$175,000+6.1%$125/sqft
    Source: MLS Now #4289286 Report a problem
    6/20/2021Pending sale$164,900$118/sqft
    Source: MLS Now #4289286 Report a problem
    6/17/2021Listed for sale$164,900+17.9%$118/sqft
    Source: MLS Now #4289286 Report a problem
    3/19/2018Sold$139,900$100/sqft
    Source: MLS Now #3968271 Report a problem
    2/10/2018Pending sale$139,900$100/sqft
    Source: Keller Williams Legacy Group #3968271 Report a problem
    1/23/2018Listed for sale$139,900+139.1%$100/sqft
    Source: Keller Williams Legacy Group #3968271 Report a problem
    10/20/2017Sold$58,500-22%$42/sqft
    Source: Cutler Real Estate solds #3916933_44646 Report a problem
    6/26/2017Listed for sale$75,000-25%$54/sqft
    Source: Cutler Real Estate #3916933 Report a problem
    7/16/2003Sold$100,000$72/sqft
    Source: Public Record Report a problem

    Public tax history

    YearProperty taxesTax assessment
    2024$3,220 +14.6%$70,600 +28.5%
    2023$2,811 -0.1%$54,960
    2022$2,813 +6.9%$54,960 +8.7%
    2021$2,631 +3.9%$50,580 +11.1%
    2020$2,534 $45,510
    2019$2,534 $45,510
    2018$2,534 +20.7%$45,510 +48.4%
    2017$2,100 -0.9%$30,670
    2016$2,118 +0.9%$30,670
    2015$2,100 $30,670 -4.8%
    2014$2,100 +67.9%$32,210
    2013$1,251 $32,210
    2012-- $32,210 -10.4%
    2011-- $35,950 +0.5%
    2010-- $35,770
    2009$1,717 +1.9%--
    2008$1,685 +1.3%--
    2007$1,663 +5.4%--
    2005$1,578 -3.7%--
    2004$1,639 -1.3%--
    2003$1,660 +18%--
    2002$1,407 +3.8%--
    2001$1,355 -2.2%--
    2000$1,386 --

    Find assessor info on the county website

    Neighborhood: 44646

    Nearby schools

    GreatSchools rating
    Schools provided by the listing agent
    • District: Massillon CSD - 7609

    Source: MLS Now. This data may not be complete. We recommend contacting the local school district to confirm school assignments for this home.

    Get a cash offer in 3 minutes
    Find out how much your home could sell for in as little as 3 minutes with a no-obligation cash offer.
    Estimated market value
    $235,700
    Get a cash offer in 3 minutes
    Find out how much your home could sell for in as little as 3 minutes with a no-obligation cash offer.
    Estimated market value
    $235,700