Welcome to 1222 Agnew Dr.! This Drexel Park Gardens, all brick ,3 BR , 1 1/2 bath twin, sitting pretty on a one-way up street, has plenty of amenities that you will be happy about, so come visit soon! Originally, these homes were built w/a galley kitchen to the right as you walk in, a small LR & 2 BR's at the back. Home owners over the years have done amazing things to transform the available square footage into many & varied floor plans. This plan brought the BR's upstairs, enlarged the living room footprint & opened up the rear portion of the home to include a dining area & full service kitchen. The 3 BR's are upstairs to offer a more traditional look. This place has nice curb appeal, & a crisp & clean look to the front of the house. #1222 has been well-maintained for sure! Notice the full cyclone fence w/gate at the front yard and a special area adjacent to the sidewalk for planting flowers. The front roof is shingled, and the 3 year old back portion is flat. All the capped windows on this home, except for the basement, are newer, installed at different times. The decor t/o is neutral, so you can go to town w/your favorite color scheme to put your own spin on the walls. Enter into the LR, complete w/a CF, a large 3-paneled window in front (lots of natural light here!) & a side window & door to the private, covered, cement side porch w/6 jalousie windows & 2 doors. The hallway connecting the front to the back of this place shows off doors to a lighted W/I closet, a pantry, the entrance to the lower level & a full bath. The bath comes complete w/beige & white tile on half the wall, a new, oblong toilet in a private space of it's own like in a hotel, a vanity sink , a new privacy window & a deep tub w/shower. To the right at the back is the full , spacious kitchen area, complete with oak cabinetry, a GE gas stove, fridge and Spacemaker microwave, lazy susan, Whirlpool DW, a window over the s/s sink w/garbage disposal, 2 back windows, a large, newer CF and circular ceiling lights on a dimmer. The peninsula, large enough for several stools, affords space for quick bite to eat or your morning coffee. On the left is the dining area (w/CF) to accommodate any size table & chairs. (If you wish, this space could also be a bonus area for a play room or office--do it YOUR way!). There is a window at the back too! The 2nd floor shows off 3 BR's & a half bath.. All the bedrooms come complete w/hardwood flooring, that is in great shape &lots of closet space, including two large walk-in closets for storage. BR #3 boasts an alcove. The neutrally decorated half bath comes, with 2 large mirrored medicine cabinets & a pedestal sink. Downstairs you'll find a partially finished area w/cement walls, a small bit of paneling, a 100 amp circuit breaker electric box, a laundry area (GE washer/Maytag dryer double tub & Pex water lines), a closet, a Ducane gas, hot air heater, a Whirlpool gas, hot water heater , PVC pipes & an exit door to the small cyclone- fenced yard space, blacktopped driveway & integral 1-car garage w/newer door, concrete side walls & painted particle board at the back wall. CONVENIENCE IS KEY! The location of #1222 allows for ease of transportation to most anywhere. Township Line, just up the street, affords access to any of the nearby major routes. There are bus stops a-plenty as well. It's a quick run to THREE shopping centers, complete w/large food stores (GIANT< ACME< SHOP RITE), & all sorts of eateries (pizza, restaurants, ice cream--some you can walk to-- are nearby. There are banks &shops of all sorts as well. If you need to get to 69th Street for shopping or public transportation, you've got that covered too! The Hillcrest Elementary school & DH Middle are in walking distance, & there is a community field just a couple of blocks away--a fabulous place to meet the neighbors at a game or practice. The seller is offering a FREE, ONE YEAR HOME WARRANTY on #1222, so sit back & relax. You're covered!
Sold for $238,000
$238,000
1222 Agnew Dr, Drexel Hill, PA 19026
3beds
1,242sqft
Single Family Residence
Built in 1950
2,614 Square Feet Lot
$286,100 Zestimate®
$192/sqft
$2,332 Estimated rent
Home value
$286,100
$269,000 - $303,000
$2,332/mo
Zestimate® history
Owner options
List your home for rent
$2,332/mo
Rent Zestimate®
Find your next renter with Zillow Rental Manager. Plus, with online applications, you can quickly screen prospective tenants – for free.
$2,332/mo
Rent Zestimate®
Refinance and save
$1,739/mo
Est. payment
Refinancing to a lower rate could help reduce your monthly payments and save thousands over the life of the loan.
$1,739/mo
Est. payment
Explore your selling options
Work with a Zillow partner agent
Leverage their expertise and Zillow's premium Showcase listings to get your home seen by more buyers.
Get startedList with your own agent
Get your home in front of millions of buyers by listing it on Zillow.
Learn how to do itSell it yourself
Take full control of how buyers see your home on Zillow by listing For Sale by Owner (FSBO).
List your homeWhat's special
Zillow last checked:
Listing updated:
Listed by:
Maureen Ingelsby 610-574-6203,
Keller Williams Real Estate - Media
Bought with:
Max Livingston, RS360386
OCF Realty LLC - Philadelphia
Source: Bright MLS,MLS#: PADE2070392
Facts & features
Interior
Bedrooms & bathrooms
- Bedrooms: 3
- Bathrooms: 2
- Full bathrooms: 1
- 1/2 bathrooms: 1
- Main level bathrooms: 1
Rooms
- Room types: Living Room, Dining Room, Primary Bedroom, Bedroom 2, Bedroom 3, Kitchen, Basement, Storage Room, Full Bath, Half Bath
Basement
- Area: 0
Heating
- Forced Air, Natural Gas
Cooling
- Central Air, Natural Gas
Appliances
- Included: Built-In Range, Dryer, Dishwasher, Oven, Oven/Range - Gas, Refrigerator, Cooktop, Washer, Water Heater, Gas Water Heater
- Laundry: In Basement
Features
- Breakfast Area, Ceiling Fan(s), Combination Kitchen/Dining, Dining Area, Floor Plan - Traditional, Eat-in Kitchen, Kitchen Island, Primary Bath(s), Walk-In Closet(s), Dry Wall, Plaster Walls
- Flooring: Carpet, Ceramic Tile, Hardwood, Wood
- Doors: Storm Door(s)
- Windows: Double Pane Windows, Replacement, Screens, Vinyl Clad
- Basement: Full,Exterior Entry,Partially Finished,Rear Entrance,Walk-Out Access,Windows,Concrete,Improved
- Has fireplace: No
Interior area
- Total structure area: 1,242
- Total interior livable area: 1,242 sqft
- Finished area above ground: 1,242
- Finished area below ground: 0
Property
Parking
- Total spaces: 2
- Parking features: Basement, Garage Faces Rear, Asphalt, Private, Attached, Driveway
- Attached garage spaces: 1
- Uncovered spaces: 1
Accessibility
- Accessibility features: None
Features
- Levels: One and One Half
- Stories: 1.5
- Patio & porch: Porch
- Exterior features: Sidewalks, Street Lights, Chimney Cap(s)
- Pool features: None
- Fencing: Chain Link,Full
- Has view: Yes
- View description: Street
Lot
- Size: 2,614 Square Feet
- Dimensions: 26.00 x 100.00
- Features: Front Yard, Interior Lot, Rear Yard, Suburban
Details
- Additional structures: Above Grade, Below Grade
- Parcel number: 16080005600
- Zoning: RESIDENTIAL
- Special conditions: Standard
Construction
Type & style
- Home type: SingleFamily
- Architectural style: Cape Cod
- Property subtype: Single Family Residence
- Attached to another structure: Yes
Materials
- Brick
- Foundation: Concrete Perimeter
- Roof: Flat,Pitched,Shingle
Condition
- Very Good
- New construction: No
- Year built: 1950
Utilities & green energy
- Electric: 100 Amp Service, Circuit Breakers
- Sewer: Public Sewer
- Water: Public
Community & HOA
Community
- Subdivision: Drexel Park Garden
HOA
- Has HOA: No
Location
- Region: Drexel Hill
- Municipality: UPPER DARBY TWP
Financial & listing details
- Price per square foot: $192/sqft
- Tax assessed value: $130,860
- Annual tax amount: $5,534
- Date on market: 7/20/2024
- Listing agreement: Exclusive Right To Sell
- Listing terms: Cash,Conventional,FHA,VA Loan
- Inclusions: Washer, Dryer, Refrigerator, 2 Stools With No Back
- Exclusions: 2 Stools With A Back
- Ownership: Fee Simple
- Road surface type: Black Top
Price history
| Date | Event | Price |
|---|---|---|
| 9/12/2024 | Sold | $238,000+1.3%$192/sqft |
Source:  Bright MLS #PADE2070392 Report a problem Bright MLS #PADE2070392 Report a problem | ||
| 8/9/2024 | Pending sale | $234,977$189/sqft |
Source: Bright MLS #PADE2070392 Report a problem | ||
| 8/6/2024 | Listed for sale | $234,977$189/sqft |
Source: Bright MLS #PADE2070392 Report a problem | ||
| 7/22/2024 | Listing removed | -- |
Source: Bright MLS #PADE2070392 Report a problem | ||
| 7/20/2024 | Listed for sale | $234,977$189/sqft |
Source: Bright MLS #PADE2070392 Report a problem | ||
Public tax history
| Year | Property taxes | Tax assessment |
|---|---|---|
| 2026 | $5,909 +3.2% | $130,860 |
| 2025 | $5,728 +3.5% | $130,860 |
| 2024 | $5,534 +1% | $130,860 |
| 2023 | $5,482 +2.8% | $130,860 |
| 2022 | $5,335 | $130,860 |
| 2021 | $5,335 +1025.6% | $130,860 +50.8% |
| 2020 | $474 -91.4% | $86,790 |
| 2019 | $5,516 +1.2% | $86,790 |
| 2018 | $5,452 +1044.8% | $86,790 |
| 2017 | $476 -2% | $86,790 |
| 2016 | $486 | $86,790 |
| 2015 | $486 | $86,790 |
| 2014 | $486 +4.8% | $86,790 |
| 2013 | $464 +0.8% | $86,790 |
| 2012 | $460 +2.3% | $86,790 |
| 2011 | $450 +2% | $86,790 |
| 2010 | $441 +7.5% | $86,790 |
| 2009 | $410 | $86,790 |
| 2008 | $410 +8.3% | $86,790 |
| 2007 | $378 | $86,790 |
| 2006 | $378 -2% | $86,790 |
| 2005 | $386 | $86,790 |
| 2004 | $386 +8.5% | $86,790 |
| 2003 | $356 +7.9% | $86,790 |
| 2002 | $330 | $86,790 |
| 2000 | $330 | $86,790 |
Find assessor info on the county website
Neighborhood: 19026
Nearby homes
- $228,6002 bd1 ba1k sqft1220 Agnew Dr, Drexel Hill, PA 19026Off Market
- $150,0003 bd2 ba1k sqft1224 Agnew Dr, Drexel Hill, PA 19026Sold
- $262,5503 bd2 ba1k sqft1226 Agnew Dr, Drexel Hill, PA 19026Sold
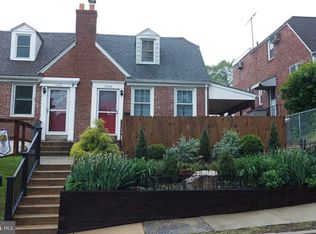
- $211,8001 bd1 ba1k sqft1218 Agnew Dr, Drexel Hill, PA 19026Off Market
- $265,5003 bd2 ba1k sqft1216 Agnew Dr, Drexel Hill, PA 19026Off Market
- $220,2002 bd1 ba1.2k sqft1228 Agnew Dr, Drexel Hill, PA 19026Off Market
- $278,2003 bd2 ba1.2k sqft1223 Bryan St, Drexel Hill, PA 19026Off Market
- $274,8003 bd2 ba1.3k sqft1221 Bryan St, Drexel Hill, PA 19026Off Market
Nearby schools
GreatSchools rating
- 5/10Hillcrest Elementary SchoolGrades: K-5Distance: 0.3 mi
- 3/10Drexel Hill Middle SchoolGrades: 6-8Distance: 0.5 mi
- 3/10Upper Darby Senior High SchoolGrades: 9-12Distance: 1 mi
Schools provided by the listing agent
- Elementary: Hillcrest
- Middle: Drexel Hill
- High: Upper Darby Senior
- District: Upper Darby
Source: Bright MLS. This data may not be complete. We recommend contacting the local school district to confirm school assignments for this home.
Get a cash offer in 3 minutes
Find out how much your home could sell for in as little as 3 minutes with a no-obligation cash offer.
Estimated market value
$286,100
Get a cash offer in 3 minutes
Find out how much your home could sell for in as little as 3 minutes with a no-obligation cash offer.
Estimated market value
$286,100
- Pennsylvania
- Delaware County
- Drexel Hill
- 19026
- 1222 Agnew Dr
Nearby cities
Nearby zip codes
Other Drexel Hill Topics
