Skip main navigation
Sold
  • Price Unknown

    1222 Ashbury Bay, San Antonio, TX 78258

    4beds
    3,148sqft
    Single Family Residence
    Built in 2008
    0.26 Acres Lot
    $552,500 Zestimate®
    $--/sqft
    $3,270 Estimated rent

    Home value

    $552,500

    $514,000 - $591,000

    $3,270/mo

    Zestimate® history
    Loading
    Loading...

    Owner options

    List your home for rent

    $3,270/mo

    Rent Zestimate®

    Find your next renter with Zillow Rental Manager. Plus, with online applications, you can quickly screen prospective tenants – for free.

    Learn more

    $3,270/mo

    Rent Zestimate®

    Refinance and save

    $331/mo

    Est. payment

    Refinancing to a lower rate could help reduce your monthly payments and save thousands over the life of the loan.

    See today's rates

    $331/mo

    Est. payment

    Explore your selling options

    Work with a Zillow partner agent

    Leverage their expertise and Zillow's premium Showcase listings to get your home seen by more buyers.

    Get started

    List with your own agent

    Get your home in front of millions of buyers by listing it on Zillow.

    Learn how to do it

    Sell it yourself

    Take full control of how buyers see your home on Zillow by listing For Sale by Owner (FSBO).

    List your home

    What's special

    Light and bright homeCovered back patioCommunity pool and park
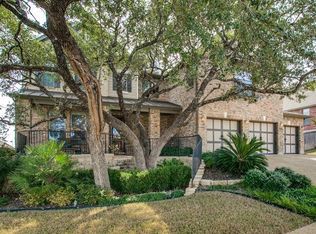
    Beautiful 3,200 sq foot 4 Bedroom, 3.5 Bathroom, 1.5 Story Home in sought after Quarry at Iron Mountain subdivision in Stone Oak. Community Pool and Park with Easy Access to 1604/281. Shopping and Parks. Low HOA dues in Stone Oak! 3 Bedrooms down, 1 bedroom/flex space upstairs (400 approx sq foot 1/2 story) When you walk into this light and bright home you have 2 bedrooms, Laundry Room, and Full Bath to your Left. As you walk down the hallway, the Study/Flex Space is on your right 1/2 bath with an entrance into the Family Room, and Stairs to the upstairs 1/2 story suite that boasts a Full Bathroom, and Walk in Closet. Once you hit the end of the hallway, the Large Owners Suite is on your right, and the OPEN Kitchen, Dining, & Living Space offers plenty of room for big groups to gather and relax. There is space and privacy for the whole family. Step out to the covered back patio, to the east are amazing UNOBSTRUCTED VIEWS of the Sun and Moon Rise, Sunset glow from Quarry Rocks. A large natural oak covers the back yard in shade, and is a beautiful view out of the OWNERS Suite, that also boasts a large bathroom with linen & walk in closet. A 3 car garage offers plenty of space for storage or hobbies and is oversized, so you can park most TRUCKS in there!

    Zillow last checked:

    Listing updated:

    Listed by:

    Stephanie Flath TREC #710110 (210) 777-1495,

    San Antonio Elite Realty

    Source: LERA MLS,MLS#: 1914829MLS Logo

    Facts & features

    Interior

    Bedrooms & bathrooms
    • Bedrooms: 4
    • Bathrooms: 4
    • Full bathrooms: 3
    • 1/2 bathrooms: 1
    Primary bedroom
    • Area: 238
    • Dimensions: 17 x 14
    Bedroom 2
    • Area: 110
    • Dimensions: 11 x 10
    Bedroom 3
    • Area: 110
    • Dimensions: 11 x 10
    Bedroom 4
    • Area: 204
    • Dimensions: 12 x 17
    Primary bathroom
    • Features: Tub/Shower Separate, Double Vanity, Soaking Tub
    • Area: 110
    • Dimensions: 10 x 11
    Family room
    • Area: 315
    • Dimensions: 21 x 15
    Kitchen
    • Area: 196
    • Dimensions: 14 x 14
    Living room
    • Area: 360
    • Dimensions: 20 x 18
    Office
    • Area: 150
    • Dimensions: 10 x 15
    Heating
    • Central, Electric, Natural Gas
    Cooling
    • Central Air
    Appliances
    • Included: Cooktop, Self Cleaning Oven, Microwave, Gas Cooktop, Dishwasher
    • Laundry: Main Level, Washer Hookup, Dryer Connection
    Features
    • Two Living Area, Liv/Din Combo, Kitchen Island, Pantry, Study/Library, Open Floorplan, Master Downstairs, Ceiling Fan(s)
    • Flooring: Carpet, Ceramic Tile, Laminate
    • Windows: Double Pane Windows, Window Coverings
    • Has basement: No
    • Attic: Partially Floored
    • Number of fireplaces: 1
    • Fireplace features: Living Room, Gas
    Interior area
    • Total interior livable area: 3,148 sqft

    Property

    Parking
    • Total spaces: 3
    • Parking features: Three Car Garage
    • Garage spaces: 3
    Features
    • Levels: Two
    • Stories: 2
    • Patio & porch: Patio, Covered, Deck
    • Exterior features: Sprinkler System, Rain Gutters
    • Pool features: None, Community
    Lot
    • Size: 0.26 Acres
    • Features: Sloped, Curbs, Street Gutters, Sidewalks, Streetlights
    • Residential vegetation: Mature Trees, Mature Trees (ext feat)
    Details
    • Parcel number: 192210310050

    Construction

    Type & style
    • Home type: SingleFamily
    • Property subtype: Single Family Residence
    Materials
    • Brick
    • Foundation: Slab
    • Roof: Composition
    Condition
    • Pre-Owned
    • New construction: No
    • Year built: 2008
    Details
    • Builder name: KB Homes

    Utilities & green energy

    • Electric: CPS Energy
    • Gas: CPS Energy
    • Water: SAWS

    Community & HOA

    Community
    • Features: Playground
    • Subdivision: Quarry At Iron Mountain
    HOA
    • Has HOA: Yes
    • HOA fee: $331 semi-annually
    • HOA name: QUARRY AT IRON MOUNTAIN
    Location
    • Region: San Antonio

    Financial & listing details

    • Tax assessed value: $548,440
    • Annual tax amount: $12,655
    • Date on market: 10/12/2025
    • Cumulative days on market: 147 days
    • Listing terms: Conventional,FHA,VA Loan,Cash
    • Road surface type: Paved

    Price history

    DateEventPrice
    11/20/2025Sold--
    Source: LERA MLS #1914829 Report a problem
    10/31/2025Pending sale$575,000$183/sqft
    Source: LERA MLS #1914829 Report a problem
    10/21/2025Contingent$575,000$183/sqft
    Source: LERA MLS #1914829 Report a problem
    10/12/2025Listed for sale$575,000$183/sqft
    Source: LERA MLS #1914829 Report a problem
    10/12/2025Listing removed$575,000$183/sqft
    Source: LERA MLS #1873154 Report a problem
    9/15/2025Price change$575,000-4%$183/sqft
    Source: LERA MLS #1873154 Report a problem
    7/9/2025Price change$599,000-3.2%$190/sqft
    Source: LERA MLS #1873154 Report a problem
    6/5/2025Listed for sale$619,000+17%$197/sqft
    Source: LERA MLS #1873154 Report a problem
    1/14/2022Sold--
    Source: LERA MLS #1567929 Report a problem
    12/17/2021Pending sale$528,900$168/sqft
    Source: LERA MLS #1567929 Report a problem
    12/15/2021Listed for sale$528,900$168/sqft
    Source: LERA MLS #1567929 Report a problem
    11/15/2021Pending sale$528,900$168/sqft
    Source: LERA MLS #1567929 Report a problem
    10/26/2021Listed for sale$528,900$168/sqft
    Source: LERA MLS #1567929 Report a problem

    Public tax history

    YearProperty taxesTax assessment
    2025$9,822 -5.6%$548,440 -1%
    2024$10,404 +2.1%$553,730 +4.4%
    2023$10,187 -12.5%$530,450 +3.3%
    2022$11,642 +19.7%$513,490 +29.6%
    2021$9,729 $396,220 +1.1%
    2020$9,729 -1.7%$391,780 -0.9%
    2019$9,898 $395,230 +1.7%
    2018$9,898 +5.1%$388,540 +6.3%
    2017$9,414 +6.1%$365,390 +6.8%
    2016$8,869 +2.7%$342,000 +5.2%
    2015$8,636 $325,000 +1.5%
    2014$8,636 $320,350 +9.7%
    2013-- $292,090 -2.6%
    2012-- $299,880
    2011-- $299,880 -0.8%
    2010-- $302,330 -4.4%
    2009-- $316,132 +953.8%
    2008-- $30,000 -37.5%
    2007-- $48,000
    Find assessor info on the county website

    Neighborhood: 78258

    Nearby schools

    GreatSchools rating
    Schools provided by the listing agent
    • Elementary: Las Lomas
    • Middle: Barbara Bush
    • High: Ronald Reagan
    • District: North East I.S.D.

    Source: LERA MLS. This data may not be complete. We recommend contacting the local school district to confirm school assignments for this home.

    Get a cash offer in 3 minutes
    Find out how much your home could sell for in as little as 3 minutes with a no-obligation cash offer.
    Estimated market value
    $552,500
    Get a cash offer in 3 minutes
    Find out how much your home could sell for in as little as 3 minutes with a no-obligation cash offer.
    Estimated market value
    $552,500