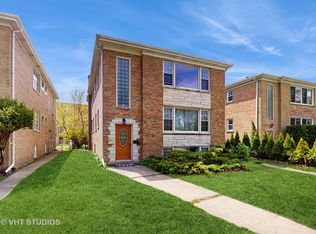
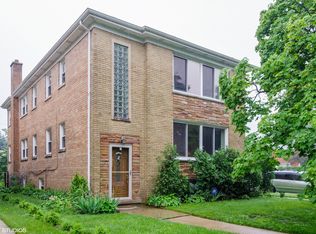
Spacious, sun-filled 3 bedroom, 1.5 bath apartment with over 1,400 square feet in a 1956 two-unit building in Evanston's coveted Oakton Historic District. Free shared laundry, a large private storage locker, a large fully fenced shared backyard, and easy free street parking round out an unusually well-equipped rental at this size. Beautifully refinished oak floors run throughout an open-concept living and dining room, where a large picture window overlooks the tree-lined street and fills the space with natural light. Three generous bedrooms flex easily into a home office, playroom, or guest room, and a rare half bath adds everyday convenience. The large eat-in kitchen retains its original 1950s cabinetry, tile, and counters, carefully preserved and paired with a dishwasher and updated appliances. The full bath keeps its original tile and full tub. The Oakton Historic District is one of South Evanston's loveliest pockets, known for its historic architecture. Oakton Elementary is one block away in one direction and Chute Middle School one block in the other. Main Street's restaurants and shops are minutes away, the beach is an 8 minute bike ride, and the Purple Line is 0.6 miles away with express service to the Loop in roughly 25 minutes. Saint Francis Hospital sits just outside the neighborhood, and Evanston offers 70+ parks, multiple beaches, and several business districts. Window A/C, radiant heat. Tenant pays all utilities except water. No smoking. Pet friendly with landlord approval. Minimum credit score of 650. Available September 12. Tenant responsible for utilities including gas, electricity, and internet. Water is included in the rent. Pet allowed with approval. 1 year lease minimum. No smoking on premises. Lawn maintenance is included. Storage locker included.
This property is not currently displayed as for sale or rent on Zillow. This may be different from what's on other websites or public sources.