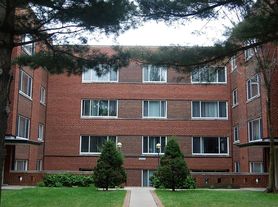
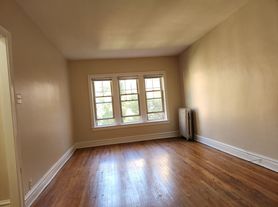
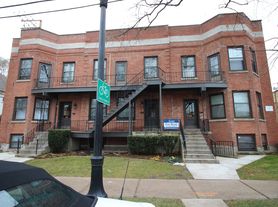
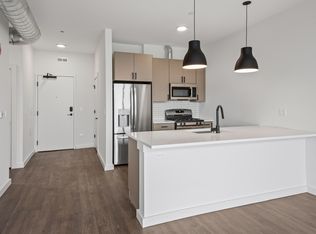
Spacious, sun-filled 3 bedroom, 1.5 bath apartment with 1,400 square feet in a 1956 two-unit building in Evanston's coveted Oakton Historic District. Free shared laundry, a large private storage locker, a large fully fenced shared backyard, and easy free street parking. Beautifully refinished oak floors run throughout an open-concept living and dining room, where a large picture window overlooks the tree-lined street and fills the space with natural light. Three generous bedrooms flex easily into a home office, playroom, or guest room, and a rare half bath adds everyday convenience. The large eat-in kitchen retains its original 1950s cabinetry, tile, and counters, carefully preserved and paired with a dishwasher and updated appliances. The full bath keeps its original tile and full tub. The Oakton Historic District is one of South Evanston's loveliest pockets, known for its historic architecture. Oakton Elementary is one block away in one direction and Chute Middle School one block in the other. Main Street's restaurants and shops are minutes away, the beach is an 8 minute bike ride, and the Purple Line is 0.6 miles away with express service to the Loop in roughly 25 minutes. Saint Francis Hospital sits just outside the neighborhood, and Evanston offers 70+ parks, multiple beaches, and several business districts.
Window A/C, radiant heat. Tenant pays all utilities except water. No smoking. Pet friendly with landlord approval;$250 non-refundable pet fee + $50/mo pet rent.
Available Now!
Green Ivy Property Management
Apartment for rent
Apartment
Available now
Cats, dogs OK
Shared laundry
Natural gas
What's special
Large eat-in kitchenDishwasher and updated appliancesRadiant heatBeautifully refinished oak floors
- 2 days |
- -- |
- -- |
Zillow last checked:
Listing updated:
Travel times

Let’s turn your rent into credit progress
Build credit history with every on-time payment and get credit for the payment you’re already making.
Facts & features
Interior
Bedrooms & bathrooms
- Bedrooms: 3
- Bathrooms: 2
- Full bathrooms: 1
- 1/2 bathrooms: 1
Heating
- Natural Gas
Appliances
- Included: Dishwasher, Refrigerator
- Laundry: Shared
Features
- Eat-in Kitchen, Storage
- Flooring: Hardwood, Tile
Interior area
- Total interior livable area: 1,400 sqft
Property
Parking
- Details: Contact manager
Features
- Exterior features: Condo Quality, Hardwood Cabinets, Living Room, No Smoking, Open Floor Plan, Secured Entry, Small Building, Snow Removal Included, Stainless Steel Appliances, Storage, Yard
- Fencing: Fenced Yard
Details
- Additional structures: Storage
- Other equipment: Negotiable
Construction
Type & style
- Home type: Apartment
- Property subtype: Apartment
Utilities & green energy
- Utilities for property: Garbage, Sewage, Water
Building
Management
- Pets allowed: Yes
Community & HOA
Community
- Features: Park
Location
- Region: Evanston
Financial & listing details
- Lease term: Contact For Details
Price history
| Date | Event | Price |
|---|---|---|
| 11/2/2026 | Listed for rent | $2,475$2/sqft |
Source: Zillow Rentals Report a problem | ||