Nestled in the highly desired gated community of Capron Ridge, this gorgeous POOL home checks all the boxes! The residence offers great curb appeal with beautiful landscaping, curbing and pavers from the driveway to the entry. Its nearly 1,900 sq ft of living space holds 4 bedrooms and 2 baths in a split plan, designed with vaulted ceilings and a light, bright, open layout. The beautiful kitchen features wood cabinets (with 42'' uppers) topped with granite, new black stainless appliances and open sight lines through the dining and great room; a perfect floor-plan for entertaining! Truly a place for relaxing, the fully fenced outdoor tropical living area provides plenty of room to lounge by the saltwater pool or dine within the under-truss porch. Enjoy sparkling pool views from the primary suite, which boasts a tray ceiling, his/hers closets and a lovely ensuite. Additional features include 2022 A/C, 2019 water heater, 2023 pool pump and garage door opener, accordion shutters and more!
Sold for $512,000
$512,000
1222 Becket Pl, Melbourne, FL 32940
4beds
1,893sqft
Single Family Residence
Built in 2009
5,662 Square Feet Lot
$518,300 Zestimate®
$270/sqft
$3,150 Estimated rent
Home value
$518,300
$492,000 - $544,000
$3,150/mo
Zestimate® history
Owner options
List your home for rent
$3,150/mo
Rent Zestimate®
Find your next renter with Zillow Rental Manager. Plus, with online applications, you can quickly screen prospective tenants – for free.
$3,150/mo
Rent Zestimate®
Refinance and save
$3,644/mo
Est. payment
Refinancing to a lower rate could help reduce your monthly payments and save thousands over the life of the loan.
$3,644/mo
Est. payment
Explore your selling options
Work with a Zillow partner agent
Leverage their expertise and Zillow's premium Showcase listings to get your home seen by more buyers.
Get startedList with your own agent
Get your home in front of millions of buyers by listing it on Zillow.
Learn how to do itSell it yourself
Take full control of how buyers see your home on Zillow by listing For Sale by Owner (FSBO).
List your homeWhat's special
Saltwater poolBeautiful landscapingWood cabinetsGorgeous pool homeGarage door openerPerfect floor-planSplit plan
Zillow last checked:
Listing updated:
Listed by:
Teresa Ferrara 321-626-4192,
RE/MAX Aerospace Realty
Bought with:
Elena Lynch, 3487343
EXP Realty, LLC
Kristen Bear, 3335987
EXP Realty LLC
Source: Space Coast AOR,MLS#: 1002869
Facts & features
Interior
Bedrooms & bathrooms
- Bedrooms: 4
- Bathrooms: 2
- Full bathrooms: 2
Heating
- Central
Cooling
- Attic Fan, Central Air
Appliances
- Included: Dishwasher, Dryer, Electric Range, Microwave, Refrigerator, Washer
- Laundry: In Unit
Features
- Breakfast Bar, Ceiling Fan(s), Eat-in Kitchen, His and Hers Closets, Kitchen Island, Open Floorplan, Pantry, Primary Bathroom - Shower No Tub, Primary Downstairs, Solar Tube(s), Split Bedrooms, Walk-In Closet(s)
- Flooring: Carpet, Tile
- Has fireplace: No
Interior area
- Total interior livable area: 1,893 sqft
Property
Parking
- Total spaces: 2
- Parking features: Garage, Garage Door Opener
- Garage spaces: 2
Features
- Patio & porch: Covered, Deck, Rear Porch, Screened
- Exterior features: Storm Shutters
- Has private pool: Yes
- Pool features: Fenced, In Ground, Salt Water, Screen Enclosure
- Fencing: Full,Vinyl
- Has view: Yes
- View description: Pool
Lot
- Size: 5,662 Square Feet
- Features: Sprinklers In Front, Sprinklers In Rear
Details
- Additional parcels included: 2628445
- Parcel number: 263602260000y.00013.00
Construction
Type & style
- Home type: SingleFamily
- Property subtype: Single Family Residence
Materials
- Block, Concrete, Stone Veneer, Stucco
- Roof: Shingle
Condition
- New construction: No
- Year built: 2009
Utilities & green energy
- Water: Public
- Utilities for property: Cable Available, Electricity Connected, Water Connected
Community & HOA
Community
- Security: Security Gate
- Subdivision: Capron Ridge Phase 5
HOA
- Has HOA: Yes
- Amenities included: Basketball Court, Boat Dock, Clubhouse, Fitness Center, Gated, Jogging Path, Management - Off Site, Park, Playground, Shuffleboard Court, Tennis Court(s)
- Services included: Security, Other
- HOA fee: $142 monthly
Location
- Region: Melbourne
Financial & listing details
- Price per square foot: $270/sqft
- Tax assessed value: $392,360
- Annual tax amount: $5,082
- Date on market: 1/23/2024
- Listing terms: Cash,Conventional,VA Loan
Price history
| Date | Event | Price |
|---|---|---|
| 2/29/2024 | Sold | $512,000$270/sqft |
Source: Space Coast AOR #1002869 Report a problem | ||
| 2/3/2024 | Contingent | $512,000$270/sqft |
Source: Space Coast AOR #1002869 Report a problem | ||
| 1/23/2024 | Listed for sale | $512,000+89.7%$270/sqft |
Source: Space Coast AOR #1002869 Report a problem | ||
| 2/18/2014 | Listing removed | $269,900$143/sqft |
Source: RE/MAX OLYMPIC REALTY #687854 Report a problem | ||
| 1/29/2014 | Listed for sale | $269,900+38.4%$143/sqft |
Source: Re/max Olympic Realty #687854 Report a problem | ||
| 7/27/2010 | Sold | $195,000$103/sqft |
Source: Public Record Report a problem | ||
Public tax history
| Year | Property taxes | Tax assessment |
|---|---|---|
| 2025 | $5,082 +110.8% | $392,360 +113.6% |
| 2024 | $2,411 +2.1% | $183,720 +3% |
| 2023 | $2,361 +7.5% | $178,370 +3% |
| 2022 | $2,196 -2.8% | $173,180 +3% |
| 2021 | $2,259 +2.9% | $168,140 +1.4% |
| 2020 | $2,194 +2.6% | $165,820 +2.3% |
| 2019 | $2,138 | $162,100 +1.9% |
| 2018 | $2,138 +0% | $159,080 +2.1% |
| 2017 | $2,138 -0.5% | $155,810 +2.1% |
| 2016 | $2,150 -1.4% | $152,610 +0.7% |
| 2015 | $2,180 -3.4% | $151,550 +0.8% |
| 2014 | $2,256 | $150,350 -7.7% |
| 2013 | -- | $162,830 +1.5% |
| 2012 | $1,886 +18.9% | $160,470 +11.6% |
| 2011 | $1,586 -40.2% | $143,820 -12.2% |
| 2010 | $2,652 +167.7% | $163,760 +151.9% |
| 2009 | $991 -18.9% | $65,000 -18.8% |
| 2008 | $1,222 +0.9% | $80,000 |
| 2007 | $1,211 | $80,000 |
Find assessor info on the county website
Neighborhood: 32940
Nearby homes
- $550,0004 bd2 ba2.8k sqft1212 Becket Pl, Melbourne, FL 32940Off Market
- $399,3003 bd2 ba1.7k sqft1232 Becket Pl, Melbourne, FL 32940Off Market
- $500,5004 bd3 ba2.4k sqft1202 Becket Pl, Melbourne, FL 32940Off Market
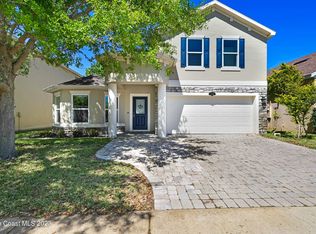
- $467,3003 bd2 ba1.8k sqft1242 Becket Pl, Melbourne, FL 32940Off Market
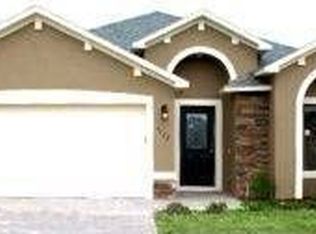
- $482,4004 bd3 ba2.5k sqft1429 Oconner Ave, Melbourne, FL 32940Off Market
- $2,9993 bd3 ba2.2k sqft1439 Oconner Ave, Melbourne, FL 32940For Rent
- $447,1004 bd2 ba2.2k sqft1419 Oconner Ave, Melbourne, FL 32940Off Market
- $546,3004 bd2 ba2.5k sqft1223 Becket Pl, Melbourne, FL 32940Off Market
Nearby schools
GreatSchools rating
- 10/10Quest Elementary SchoolGrades: PK-6Distance: 2.7 mi
- NADevereux HospitalGrades: K-12Distance: 1.7 mi
- 7/10Viera High SchoolGrades: PK,9-12Distance: 2.2 mi
Schools provided by the listing agent
- Elementary: Quest
- Middle: Kennedy
- High: Viera
Source: Space Coast AOR. This data may not be complete. We recommend contacting the local school district to confirm school assignments for this home.
Get a cash offer in 3 minutes
Find out how much your home could sell for in as little as 3 minutes with a no-obligation cash offer.
Estimated market value
$518,300
Get a cash offer in 3 minutes
Find out how much your home could sell for in as little as 3 minutes with a no-obligation cash offer.
Estimated market value
$518,300
- Florida
- Brevard County
- Melbourne
- 32940
- 1222 Becket Pl
