Skip main navigation
Closed
  • $6,025,000

    1222 Beech Hill Rd, Brentwood, TN 37027

    6beds
    9,362sqft
    Single Family Residence, Residential
    Built in 1998
    6.96 Acres Lot
    $6,131,900 Zestimate®
    $644/sqft
    $6,025 Estimated rent

    Home value

    $6,131,900

    $5.83M - $6.50M

    $6,025/mo

    Zestimate® history
    Loading
    Loading...

    Owner options

    List your home for rent

    $6,025/mo

    Rent Zestimate®

    Find your next renter with Zillow Rental Manager. Plus, with online applications, you can quickly screen prospective tenants – for free.

    Learn more

    $6,025/mo

    Rent Zestimate®

    Refinance and save

    $27,229/mo

    Est. payment

    Refinancing to a lower rate could help reduce your monthly payments and save thousands over the life of the loan.

    See today's rates

    $27,229/mo

    Est. payment

    Explore your selling options

    Work with a Zillow partner agent

    Leverage their expertise and Zillow's premium Showcase listings to get your home seen by more buyers.

    Get started

    List with your own agent

    Get your home in front of millions of buyers by listing it on Zillow.

    Learn how to do it

    Sell it yourself

    Take full control of how buyers see your home on Zillow by listing For Sale by Owner (FSBO).

    List your home

    What's special

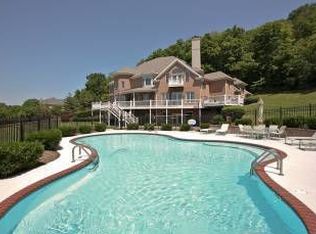
    Resort-style pool and spaWood-burning fireplaceExpansive porchesCustom-built treehouseGated estateTop-of-the-line custom finishesRefined modern luxury
    Southern charm meets luxury living on almost 7 private serene acres in the hills of Brentwood. This gated estate offers breathtaking panoramic views and an unmatched sense of privacy—all just minutes from Brentwood, Cool Springs, and Franklin. This recently completed 18-month renovation and addition now features over 9,383 square feet of meticulously designed living space that blends timeless Southern charm with refined, modern luxury. Inside, you’ll find 6 bedrooms, 6 full and 3 half bathrooms, with both the primary suite and a guest suite conveniently located on the main level. Inside the home you will find curated design, featuring high end lighting, custom millwork, luxury fixtures, and top-of-the-line custom finishes throughout. The west-facing side of the home is lined with oversized windows, providing the interior with golden afternoon light and stunning sunset views. A warm and inviting dining room features a wood-burning fireplace—perfect for intimate gatherings and holiday meals. Despite its impressive scale, the home maintains a welcoming, cozy feel, with thoughtful design elements that evoke the charm of a classic Southern homestead. The expansive porches overlook the rolling hills and hilltops providing views for miles over the horizon while enjoying a morning cup of coffee or an evening drink. Fitness enthusiasts will appreciate the oversized home gym with a full kitchenette and wet bar—ideal for both workouts and winding down. The outdoor living offers a resort-style pool and spa, fully equipped outdoor kitchen, fireplace, TV, and built-in heaters that create a year-round haven for entertaining. Kids will love the custom-built treehouse, while the vast front and backyard spaces provide ample room to play and explore. The wooded hillside offers unmatched privacy while also providing potential for custom walking or ATV trails.

    Zillow last checked:

    Listing updated:

    Listing Provided by:

    Tom Sullivan 615-519-2993,

    Covey Rise Properties LLC,

    McKenna Botsford 808-652-4254,

    Covey Rise Properties LLC

    Bought with:

    Lauran Heckman, 313822

    Zeitlin Sotheby's International Realty

    Source: RealTracs MLS as distributed by MLS GRID,MLS#: 2866485MLS Logo

    Facts & features

    Interior

    Bedrooms & bathrooms
    • Bedrooms: 6
    • Bathrooms: 9
    • Full bathrooms: 6
    • 1/2 bathrooms: 3
    • Main level bedrooms: 2
    Primary bathroom
    • Features: Double Vanity
    • Level: Double Vanity
    Dining room
    • Features: Formal
    • Level: Formal
    Living room
    • Features: Formal
    • Level: Formal
    Other
    • Features: Exercise Room
    • Level: Exercise Room
    Heating
    • Central
    Cooling
    • Central Air, Electric
    Appliances
    • Included: Built-In Gas Oven, Built-In Gas Range, Dishwasher, Freezer, Ice Maker, Refrigerator
    Features
    • Pantry, Walk-In Closet(s), Wet Bar, Kitchen Island
    • Flooring: Wood, Tile
    • Basement: None
    • Number of fireplaces: 4
    • Fireplace features: Den, Family Room, Gas, Recreation Room
    Interior area
    • Total structure area: 9,362
    • Total interior livable area: 9,362 sqft
    • Finished area above ground: 6,372
    • Finished area below ground: 2,990

    Property

    Parking
    • Total spaces: 3
    • Parking features: Garage Faces Side, Driveway
    • Garage spaces: 3
    • Has uncovered spaces: Yes
    Features
    • Levels: Three Or More
    • Stories: 3
    • Patio & porch: Deck, Covered, Patio, Porch
    • Exterior features: Balcony
    • Has private pool: Yes
    • Pool features: In Ground
    • Has spa: Yes
    • Spa features: Private
    • Has view: Yes
    • View description: Valley
    Lot
    • Size: 6.96 Acres
    • Features: Cleared, Private, Views, Wooded
    • Topography: Cleared,Private,Views,Wooded
    Details
    • Parcel number: 094027 04314 00007027
    • Special conditions: Standard

    Construction

    Type & style
    • Home type: SingleFamily
    • Architectural style: Traditional
    • Property subtype: Single Family Residence, Residential
    Materials
    • Brick, Wood Siding
    • Roof: Asphalt
    Condition
    • New construction: No
    • Year built: 1998

    Utilities & green energy

    • Sewer: Septic Tank
    • Water: Public
    • Utilities for property: Electricity Available, Water Available

    Community & neighborhood

    Location
    • Region: Brentwood
    • Subdivision: Beech Tree

    Price history

    DateEventPrice
    9/15/2025Sold$6,025,000-7.2%$644/sqft
    Source: RealTracs MLS as distributed by MLS GRID #2866485 Report a problem
    8/27/2025Contingent$6,495,000$694/sqft
    Source: RealTracs MLS as distributed by MLS GRID #2866485 Report a problem
    8/26/2025Listed for sale$6,495,000$694/sqft
    Source: RealTracs MLS as distributed by MLS GRID #2866485 Report a problem
    8/18/2025Contingent$6,495,000$694/sqft
    Source: RealTracs MLS as distributed by MLS GRID #2866485 Report a problem
    7/12/2025Price change$6,495,000-7.1%$694/sqft
    Source: RealTracs MLS as distributed by MLS GRID #2866485 Report a problem
    5/5/2025Listed for sale$6,995,000+427.9%$747/sqft
    Source: RealTracs MLS as distributed by MLS GRID #2866485 Report a problem
    6/12/2013Sold$1,325,000$142/sqft
    Source: RealTracs MLS as distributed by MLS GRID #1394199 Report a problem

    Public tax history

    Tax history is unavailable.

    Neighborhood: 37027

    Nearby schools

    GreatSchools rating
    Schools provided by the listing agent
    • Elementary: Scales Elementary
    • Middle: Brentwood Middle School
    • High: Brentwood High School

    Source: RealTracs MLS as distributed by MLS GRID. This data may not be complete. We recommend contacting the local school district to confirm school assignments for this home.

    Get a cash offer in 3 minutes
    Find out how much your home could sell for in as little as 3 minutes with a no-obligation cash offer.
    Estimated market value
    $6,131,900
    Get a cash offer in 3 minutes
    Find out how much your home could sell for in as little as 3 minutes with a no-obligation cash offer.
    Estimated market value
    $6,131,900