Experience a meticulously maintained 3 bedroom, 2.5-bathroom Grand Prairie gem with no HOA. The interior features custom plantation shutters, hardwood floors, remote-start gas fireplace, updated windows and carpet. The kitchen shines with granite countertops, travertine flooring and backsplash. For effortless living, all bedrooms and the laundry room are located upstairs, alongside a spacious primary bedroom with a remodeled ensuite and a bonus room ready to be transformed into your executive home office, game or media room.
The outdoor oasis boasts a pool refinished in 2024, a 10x10 Tuff Shed, and a sprinkler system for the lawn and pots to keep the beautifully landscaped yard lush and green all year long. Stay prepared for anything with a 24kw whole-house Generac generator (with only 26 hours of run time) that engages automatically at the first sign of power loss. Nest cameras remain with the property, ensuring your peace of mind from day one. This gem is located near golf courses and minutes from I-20 and 360!
This isn't just a house; it’s the lifestyle you’ve been waiting for. Schedule your private showing today and see the magic for yourself!
Sold
Price Unknown
1222 Belmont Dr, Grand Prairie, TX 75052
3beds
2,002sqft
Single Family Residence
Built in 1992
8,015 Square Feet Lot
$388,500 Zestimate®
$--/sqft
$2,995 Estimated rent
Home value
$388,500
$357,000 - $423,000
$2,995/mo
Zestimate® history
Owner options
List your home for rent
$2,995/mo
Rent Zestimate®
Find your next renter with Zillow Rental Manager. Plus, with online applications, you can quickly screen prospective tenants – for free.
$2,995/mo
Rent Zestimate®
Refinance and save
Refinancing to a lower rate could help reduce your monthly payments and save thousands over the life of the loan.
Explore your selling options
Work with a Zillow partner agent
Leverage their expertise and Zillow's premium Showcase listings to get your home seen by more buyers.
Get startedList with your own agent
Get your home in front of millions of buyers by listing it on Zillow.
Learn how to do itSell it yourself
Take full control of how buyers see your home on Zillow by listing For Sale by Owner (FSBO).
List your homeWhat's special
Remote-start gas fireplaceHardwood floorsGranite countertopsUpdated windowsTravertine flooring and backsplashCustom plantation shutters
Zillow last checked:
Listing updated:
Listed by:
Ruth Molina 0710760 972-282-8888,
CENTURY 21 Judge Fite Co. 972-282-8888
Bought with:
Cynthia Sturns, 0633834
Black Tie Real Estate
Source: NTREIS,MLS#: 21241041
Facts & features
Interior
Bedrooms & bathrooms
- Bedrooms: 3
- Bathrooms: 3
- Full bathrooms: 2
- 1/2 bathrooms: 1
Primary bedroom
- Features: Ceiling Fan(s), En Suite Bathroom, Separate Shower, Walk-In Closet(s)
- Level: Second
- Dimensions: 0 x 0
Family room
- Level: Second
- Dimensions: 0 x 0
Living room
- Features: Ceiling Fan(s)
- Level: First
- Dimensions: 0 x 0
Heating
- Central, Natural Gas
Cooling
- Central Air, Ceiling Fan(s)
Appliances
- Included: Some Gas Appliances, Dishwasher, Disposal, Gas Range, Gas Water Heater, Plumbed For Gas, Refrigerator
- Laundry: Common Area, Washer Hookup, Dryer Hookup, ElectricDryer Hookup, Laundry in Utility Room
Features
- Granite Counters, Cable TV
- Flooring: Carpet, Tile, Wood
- Has basement: No
- Number of fireplaces: 1
- Fireplace features: Gas, Gas Log
Interior area
- Total interior livable area: 2,002 sqft
Property
Parking
- Total spaces: 2
- Parking features: Door-Multi, Driveway, Garage Faces Front, Garage, Garage Door Opener, Lighted
- Attached garage spaces: 2
Features
- Levels: Two
- Stories: 2
- Exterior features: Rain Gutters
- Pool features: Gunite, In Ground, Outdoor Pool, Pool, Pool Sweep
- Fencing: Back Yard,Wood
Lot
- Size: 8,015 Square Feet
- Features: Back Yard, Lawn, Landscaped, Subdivision, Sprinkler System
- Residential vegetation: Cleared
Details
- Additional structures: Shed(s)
- Parcel number: 280436300S0060000
- Other equipment: Generator
Construction
Type & style
- Home type: SingleFamily
- Architectural style: Traditional,Detached
- Property subtype: Single Family Residence
- Attached to another structure: Yes
Materials
- Brick
- Foundation: Slab
- Roof: Composition
Condition
- Year built: 1992
Utilities & green energy
- Sewer: Public Sewer
- Water: Public
- Utilities for property: Phone Available, Sewer Available, Water Available, Cable Available
Community & HOA
Community
- Features: Curbs
- Security: Security System, Carbon Monoxide Detector(s), Fire Alarm
- Subdivision: Country Club Park 05
HOA
- Has HOA: No
Location
- Region: Grand Prairie
Financial & listing details
- Tax assessed value: $323,980
- Annual tax amount: $5,363
- Date on market: 4/17/2026
- Cumulative days on market: 18 days
- Listing terms: Cash,Conventional,FHA,VA Loan
- Exclusions: All patio furniture, washer and dryer, garage refrigerator and freezer
Price history
| Date | Event | Price |
|---|---|---|
| 6/1/2026 | Sold | -- |
Source: NTREIS #21241041 Report a problem | ||
| 5/10/2026 | Pending sale | $399,000$199/sqft |
Source: NTREIS #21241041 Report a problem | ||
| 5/5/2026 | Contingent | $399,000$199/sqft |
Source: NTREIS #21241041 Report a problem | ||
| 4/17/2026 | Listed for sale | $399,000$199/sqft |
Source: NTREIS #21241041 Report a problem | ||
Public tax history
| Year | Property taxes | Tax assessment |
|---|---|---|
| 2025 | $5,363 -7.1% | $323,980 |
| 2024 | $5,774 +5.4% | $323,980 |
| 2023 | $5,480 -11% | $323,980 +9.7% |
| 2022 | $6,158 +2.2% | $295,310 +18.4% |
| 2021 | $6,025 +1.8% | $249,480 +0.7% |
| 2020 | $5,918 +8.8% | $247,750 +15.3% |
| 2019 | $5,437 +7.4% | $214,900 |
| 2018 | $5,063 +11.3% | $214,900 +19.6% |
| 2017 | $4,548 +10.2% | $179,620 +7% |
| 2016 | $4,127 +17.5% | $167,900 +16.6% |
| 2015 | $3,512 | $143,960 +5.2% |
| 2014 | $3,512 | $136,870 |
| 2013 | -- | -- |
| 2012 | -- | -- |
| 2011 | -- | -- |
| 2010 | -- | -- |
| 2009 | -- | -- |
| 2008 | -- | -- |
| 2007 | -- | -- |
| 2005 | -- | -- |
| 2004 | -- | -- |
| 2003 | -- | -- |
| 2002 | -- | -- |
| 2001 | -- | -- |
Find assessor info on the county website
Neighborhood: Country Club Park
Nearby homes
- $381,3003 bd2 ba2.6k sqft1226 Belmont Dr, Grand Prairie, TX 75052Off Market
- $389,6004 bd2 ba2.6k sqft1218 Belmont Dr, Grand Prairie, TX 75052Off Market
- $313,0003 bd2 ba1.8k sqft1230 Belmont Dr, Grand Prairie, TX 75052Off Market
- $313,8003 bd2 ba1.7k sqft1214 Belmont Dr, Grand Prairie, TX 75052Off Market
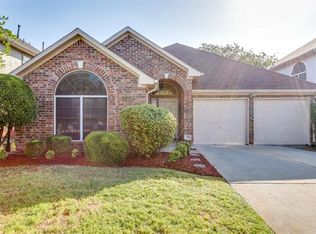
- $345,6004 bd2 ba2.1k sqft1210 Belmont Dr, Grand Prairie, TX 75052Off Market
- $438,8005 bd3 ba2.8k sqft1259 Bold Forbes Dr, Grand Prairie, TX 75052Off Market
- $331,6003 bd2 ba1.8k sqft1234 Belmont Dr, Grand Prairie, TX 75052Off Market
- $331,3003 bd2 ba1.9k sqft1255 Bold Forbes Dr, Grand Prairie, TX 75052Off Market
Nearby schools
GreatSchools rating
- 5/10Ervin C Whitt Elementary SchoolGrades: PK-5Distance: 0.9 mi
- 6/10Ronald W Reagan Middle SchoolGrades: 6-8Distance: 1.4 mi
- 3/10South Grand Prairie High SchoolGrades: 9-12Distance: 1.4 mi
Schools provided by the listing agent
- Elementary: Whitt
- Middle: Reagan
- High: South Grand Prairie
- District: Grand Prairie ISD
Source: NTREIS. This data may not be complete. We recommend contacting the local school district to confirm school assignments for this home.
Get a cash offer in 3 minutes
Find out how much your home could sell for in as little as 3 minutes with a no-obligation cash offer.
Estimated market value
$388,500
Get a cash offer in 3 minutes
Find out how much your home could sell for in as little as 3 minutes with a no-obligation cash offer.
Estimated market value
$388,500
- Texas
- Dallas County
- Grand Prairie
- 75052
- Country Club Park
- 1222 Belmont Dr
Nearby cities
Nearby neighborhoods
Nearby zip codes
Other Grand Prairie Topics
