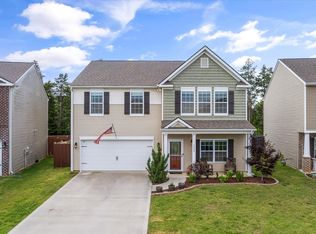
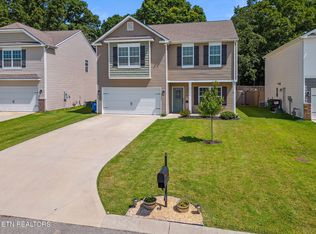
Uncover the pinnacle of modern living within this meticulously maintained 2-story, 4-bedroom home, strategically placed for seamless access to all your essential amenities. Prepare to be captivated as this home exceeds every expectation with its upgraded features. Step into the inviting open great room on the main level, where a cozy gas fireplace, ceiling fan, and chic wood laminate flooring create an atmosphere of relaxation. Effortlessly entertain in the dining room, adorned with a charming chandelier and matching wood laminate floors. The spacious eat-in kitchen boasts laminate wood flooring, granite countertops, shaker white cabinetry, a stylish tile backsplash, and stainless steel appliances—all thoughtfully included for your convenience. Plus, a convenient half bath on the main floor enhances the practicality of the layout. Retreat to the oversized owner's suite, complete with a cathedral ceiling and ceiling fan for enhanced comfort. Indulge in the owner's suite bathroom, featuring a double sink vanity, a luxurious step-in shower, and a tranquil garden tub. Three additional generously sized guest bedrooms and a guest bathroom with a double sink vanity offer ample space for family and guests. Laundry is a breeze with the upstairs laundry room, simplifying household chores. Outside, revel in the convenience of a 2-car garage, low-maintenance vinyl siding, and a covered front porch. The patio and secluded fenced backyard provide an idyllic setting for outdoor relaxation or hosting guests. Conveniently situated near schools, shopping, and dining, this development offers the epitome of city living with the added advantage of low county taxes. Don't let this move-in-ready gem slip away!
Closed
Zillow last checked:
Listing updated:
Bought with:
Julia Tanga, 369733
Realty Executives Associates
Source: RealTracs MLS as distributed by MLS GRID,MLS#: 2873322
Price history
| Date | Event | Price |
|---|---|---|
| 6/10/2024 | Sold | $430,000-1.1%$209/sqft |
Source:  RealTracs MLS as distributed by MLS GRID #2873322 Report a problem RealTracs MLS as distributed by MLS GRID #2873322 Report a problem | ||
| 4/27/2024 | Pending sale | $434,900$211/sqft |
Source:  East Tennessee Realtors #1260293 Report a problem East Tennessee Realtors #1260293 Report a problem | ||
| 4/23/2024 | Listed for sale | $434,900+24.3%$211/sqft |
Source: East Tennessee Realtors #1260293 Report a problem | ||
| 8/5/2022 | Sold | $349,900$170/sqft |
Source: RealTracs MLS as distributed by MLS GRID #2875486 Report a problem | ||
| 7/6/2022 | Pending sale | $349,900$170/sqft |
Source: East Tennessee Realtors #1197746 Report a problem | ||
| 7/1/2022 | Listed for sale | $349,900$170/sqft |
Source: East Tennessee Realtors #1197746 Report a problem | ||
Nearby homes
- $423,0004 bd3 ba2.8k sqft1244 Bill Wallace Dr, Friendsville, TN 37737Sold
- $396,9004 bd3 ba2.2k sqft1212 Bill Wallace Dr, Friendsville, TN 37737Sold
- $361,7003 bd3 ba1.8k sqft1228 Bill Wallace Dr, Friendsville, TN 37737Off Market
- $531,3005 bd5 ba3.1k sqft1230 Bill Wallace Dr, Friendsville, TN 37737Off Market
Get a cash offer in 3 minutes
Find out how much your home could sell for in as little as 3 minutes with a no-obligation cash offer.
Estimated market value
$429,100
