Skip main navigation
Contingent
  • $419,900

    1222 Biltmore Ave, Pittsburgh, PA 15216

    4beds
    2,367sqft
    : 
    Loading
    Get pre-qualified
    Single Family Residence
    Built in 1925
    4,138 Square Feet Lot
    $418,100 Zestimate®
    $177/sqft
    $-- HOA

    What's special

    Corner lotNew drivewayEnclosed garden area
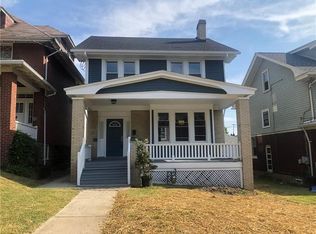
    Look no further than this classic 4 square brick colonial situated on a corner lot in the most convenient community of Dormont Borough just minutes to Downtown Pittsburgh and a few blocks to the public transportation options of the PRT(T)subway line and the buses on West Liberty Ave to bring the Golden Triangle and North Shore to you with ease. This 3 story home with nearly 2400 square feet blends the fabulous craftsmanship of the roaring 1920's with the amazing updates of today...From the covered 27x10 front porch where you will enjoy your 1st cup of the day, the beautiful original front door has sidelights and transom windows welcoming into the expansive 13x7 entry foyer with beautiful trim, wainscoting, coffered ceilings in living and dining rooms, decorative fireplaces/mantels and built ins and the pocket doors. The massive 27x11 new kitchen has white shaker cabinets, granite counters, stainless steel 5 burner gas stove and dishwasher and has a large eat in breakfast area for informal dining. The HVAC system combines a Weil McClain hot water boiler and radiator heat coupled with an American Standard heat pump AC system that extends to the 1st and 2nd floor. The 2nd floor has the 15x15 front bedroom with 2 closets flanking the decorative fireplace and mantel, and the huge 16x13 rear 2nd bedroom also has the decorative mantel and fireplace. The other 2 rooms can be a perfect duo of home offices or as your needs dictate. The 2nd floor bathroom has been nicely updated with beautiful tile accents.This classic architecture is always further accentuated when you have a 25x16 3rd floor finished space that can be an incredible bedroom suite or a flex room for guests, TV/gaming area,in home gym or as your imagination desires. The neat and clean 29x25 unfinished basement area has a beautiful new bathroom and an additional rear storage area that would be a great place for an in home wine cellar or workshop area. The cozy back yard provides some privacy and an enclosed garden area to keep a few curious deer from indulging in your vegetable harvest. The 1 1/2 car detached garage has ample space on the sides for lawn and garden equipment and the new driveway from April 2026 will house your vehicles off street. Ample corner lot on street parking is also easy for guests. The Keystone Oaks High/Middle School complex is just a few blocks away and offers the benefits of ballfields, track, tennis/basketball courts and an indoor pool for your wellness ! For the pedestrian enthusiasts, the central business district of Dormont Borough offers dozens of eclectic shops, a multitude of ethnic food options from the highly renowned burger spots, pizza shops, local pubs and diners, brewery and cider house, library and the renowned Hollywood Theater.
    66 days
    |
    164
    |
    0
    |

    Zillow last checked:

    Listing updated:

    Listed by:

    Robert Dini 412-833-7700,

    BERKSHIRE HATHAWAY THE PREFERRED REALTY 412-833-7700

    Source: WPMLS,MLS#: 1753270MLS LogoOriginating MLS: West Penn Multi-List

      Facts & features

      Interior

      Bedrooms & bathrooms
      • Bedrooms: 4
      • Bathrooms: 2
      • Full bathrooms: 2
      Primary bedroom
      • Level: Upper
      • Dimensions: 15x15
      Bedroom 2
      • Level: Upper
      • Dimensions: 16x13
      Bedroom 3
      • Level: Upper
      • Dimensions: 12x10
      Bedroom 4
      • Level: Upper
      • Dimensions: 25x16
      Bedroom 5
      • Level: Upper
      Den
      • Level: Upper
      • Dimensions: 11x10
      Dining room
      • Level: Main
      • Dimensions: 17x18
      Entry foyer
      • Level: Main
      • Dimensions: 14x07
      Game room
      • Level: Lower
      • Dimensions: 29x25
      Kitchen
      • Level: Main
      • Dimensions: 27x11
      Laundry
      • Level: Lower
      Living room
      • Level: Main
      • Dimensions: 18x13
      Heating
      • Gas, Hot Water
      Cooling
      • Central Air
      Appliances
      • Included: Some Gas Appliances, Dishwasher, Stove
      Features
      • Flooring: Hardwood, Vinyl
      • Windows: Multi Pane
      • Basement: Full,Interior Entry
      • Number of fireplaces: 4
      • Fireplace features: Decorative, Multiple
      Interior area
      • Total structure area: 2,367
      • Total interior livable area: 2,367 sqft

      Property

      Parking
      • Total spaces: 1
      • Parking features: Detached, Garage
      • Has garage: Yes
      Features
      • Levels: Three Or More
      • Stories: 3
      • Pool features: None
      Lot
      • Size: 4,138 Square Feet
      • Dimensions: 37.5 x 110
      Details
      • Parcel number: 0098L00017000000

      Construction

      Type & style
      • Home type: SingleFamily
      • Architectural style: Colonial,Three Story
      • Property subtype: Single Family Residence
      Materials
      • Brick
      • Roof: Asphalt
      Condition
      • Resale
      • Year built: 1925

      Utilities & green energy

      • Sewer: Public Sewer
      • Water: Public

      Community & HOA

      Community
      • Features: Public Transportation
      Location
      • Region: Pittsburgh

      Financial & listing details

      • Price per square foot: $177/sqft
      • Tax assessed value: $139,700
      • Annual tax amount: $5,510
      • Date on market: 5/15/2026

        Estimated market value

        $418,100

        $397,000 - $439,000

        $2,183/mo

        Price history

        DateEventPrice
        5/29/2026Contingent$419,900$177/sqft
        Source: WPMLS #1753270 Report a problem
        5/15/2026Listed for sale$419,900+249.9%$177/sqft
        Source: WPMLS #1753270 Report a problem
        7/24/2023Sold$120,000+80.5%$51/sqft
        Source: Public Record Report a problem
        7/28/1997Sold$66,500$28/sqft
        Source: Public Record Report a problem

        Public tax history

        YearProperty taxesTax assessment
        2025$5,361 +6%$139,700
        2024$5,055 +665%$139,700
        2023$661 $139,700
        2022$661 $139,700
        2021$661 +2%$139,700
        2020$648 -2%$139,700
        2019$661 -86%$139,700
        2018$4,718 0%$139,700
        2017$4,719 +614.2%$139,700
        2016$661 -85.4%$139,700
        2015$4,517 $139,700
        2014-- $139,700
        2013-- $139,700 +38%
        2012-- $101,200
        2011-- $101,200
        2010-- $101,200
        2009-- $101,200
        2008-- $101,200
        2007-- $101,200
        2006-- $101,200
        2005-- $101,200
        2004-- $101,200
        2003-- $101,200
        2002-- $101,200
        Find assessor info on the county website

        Monthly payment

        Est. payment

        Payment breakdown

        Explore the cost of this home by adjusting the details. Changes won't be saved.
        All calculations are estimates and provided by Zillow, Inc. for informational purposes only. Actual amounts may vary.
        HOA fees may include property taxes on listings classified as Co-Ops. Contact the listing agent and/or owner for fee details.
        Mortgage interest rates are dependent on a number of factors, including credit score, down payment, and repayment length. Interest rate data provided by Zillow Group Marketplace, Inc. as of 1/1/1970 from various mortgage lenders with which we have lead or other similar arrangements; the Estimated Payment is an average of those rates.
        See how much you could borrow to make a competitive offer.

        Climate risks

        Neighborhood: Dormont

        Getting around

        79 / 100
        Very Walkable
        44 / 100
        Some Transit
        29 / 100
        Somewhat Bikeable

        Nearby schools

        GreatSchools rating
        Schools provided by the listing agent
        • District: Keystone Oaks

        Source: WPMLS. This data may not be complete. We recommend contacting the local school district to confirm school assignments for this home.

        A local agent can set up tours, give advice and negotiate with sellers.

        A local lender can help you make sure your offer is ready when you are.

        Browse local experts

        Similar homes