Some may say this is Flossmoor's ICONIC homes! One of its oldest, but beautifully maintained. Discover timeless charm blended seamlessly with modern updates in this renovated 6-bedroom, 4.3-bath Victorian style home, ideally located just moments from the heart of town. Enjoy easy access to the Metra for a quick trip to the city or University of Chicago, plus nearby shops, restaurants, and Western Avenue Elementary School. From the moment you arrive, the breathtaking wraparound front porch sets the tone for this exceptional home. Step inside to find 9-foot ceilings, gleaming hardwood floors, and a gracious layout designed for both everyday living and entertaining. The spacious living and dining rooms share a double-sided fireplace, while the sun-drenched family room features a third fireplace and opens to a serene screened porch-perfect for summer nights. The heart of the home is the stunning kitchen, complete with custom white cabinetry and direct access to the deck and beautifully landscaped grounds. Retreat upstairs to the luxurious primary suite featuring a sitting room, spa-like bath with maple floors and cabinetry, oversized shower, jetted tub, double vanity, and a dreamy walk-in closet. A second bedroom boasts a private en-suite, while two additional bedrooms share a well-appointed hall bath. The third floor offers two HUGE bedrooms and a full bath. Dual staircases add function and character, while 9-foot ceilings continue on the second floor. The finished lower level includes a rec room for added living space, and unfinished space offers tons of storage. Outside, enjoy lush perennial gardens and picturesque grounds that offer privacy and charm in every season. This truly special home was thoughtfully updated while preserving its historic character (and it has some fantastic historic provenance!) -don't miss your chance to own this beauty in a prime location!
Closed
$695,000
1222 Brassie Ave, Flossmoor, IL 60422
6beds
5,108sqft
Single Family Residence
Built in 1903
0.55 Acres Lot
$738,800 Zestimate®
$136/sqft
$5,415 Estimated rent
Home value
$738,800
$665,000 - $827,000
$5,415/mo
Zestimate® history
Owner options
List your home for rent
$5,415/mo
Rent Zestimate®
Find your next renter with Zillow Rental Manager. Plus, with online applications, you can quickly screen prospective tenants – for free.
$5,415/mo
Rent Zestimate®
Refinance and save
$4,946/mo
Est. payment
Refinancing to a lower rate could help reduce your monthly payments and save thousands over the life of the loan.
$4,946/mo
Est. payment
Explore your selling options
Work with a Zillow partner agent
Leverage their expertise and Zillow's premium Showcase listings to get your home seen by more buyers.
Get startedList with your own agent
Get your home in front of millions of buyers by listing it on Zillow.
Learn how to do itSell it yourself
Take full control of how buyers see your home on Zillow by listing For Sale by Owner (FSBO).
List your homeWhat's special
Zillow last checked:
Listing updated:
Listed by:
Vicki Stevenson, CSC 708-251-1500,
eXp Realty
Bought with:
John Flynn
Baird & Warner
Source: MRED as distributed by MLS GRID,MLS#: 12345798
Facts & features
Interior
Bedrooms & bathrooms
- Bedrooms: 6
- Bathrooms: 7
- Full bathrooms: 4
- 1/2 bathrooms: 3
Rooms
- Room types: Bedroom 5, Bedroom 6, Recreation Room, Foyer, Mud Room, Pantry, Screened Porch, Other Room, Sitting Room
Primary bedroom
- Features: Flooring (Carpet), Window Treatments (All), Bathroom (Full)
- Level: Second
- Area: 442 Square Feet
- Dimensions: 26X17
Bedroom 2
- Features: Flooring (Carpet), Window Treatments (All)
- Level: Second
- Area: 228 Square Feet
- Dimensions: 19X12
Bedroom 3
- Features: Flooring (Carpet), Window Treatments (All)
- Level: Second
- Area: 168 Square Feet
- Dimensions: 14X12
Bedroom 4
- Features: Flooring (Carpet), Window Treatments (All)
- Level: Second
- Area: 143 Square Feet
- Dimensions: 13X11
Bedroom 5
- Features: Flooring (Carpet)
- Level: Third
- Area: 522 Square Feet
- Dimensions: 29X18
Bedroom 6
- Features: Flooring (Carpet)
- Level: Third
- Area: 420 Square Feet
- Dimensions: 30X14
Dining room
- Features: Flooring (Hardwood)
- Level: Main
- Area: 294 Square Feet
- Dimensions: 21X14
Family room
- Features: Flooring (Carpet)
- Level: Main
- Area: 483 Square Feet
- Dimensions: 23X21
Foyer
- Features: Flooring (Hardwood)
- Level: Main
- Area: 306 Square Feet
- Dimensions: 18X17
Kitchen
- Features: Kitchen (Eating Area-Breakfast Bar, Eating Area-Table Space, Island, Pantry-Butler), Flooring (Hardwood)
- Level: Main
- Area: 527 Square Feet
- Dimensions: 31X17
Laundry
- Features: Flooring (Hardwood), Window Treatments (All)
- Level: Main
- Area: 66 Square Feet
- Dimensions: 11X6
Living room
- Features: Flooring (Hardwood)
- Level: Main
- Area: 273 Square Feet
- Dimensions: 21X13
Mud room
- Features: Flooring (Hardwood)
- Level: Main
- Area: 102 Square Feet
- Dimensions: 17X6
Other
- Features: Flooring (Hardwood)
- Level: Main
- Area: 144 Square Feet
- Dimensions: 12X12
Pantry
- Features: Flooring (Hardwood)
- Level: Main
- Area: 60 Square Feet
- Dimensions: 12X5
Recreation room
- Features: Flooring (Carpet)
- Level: Basement
- Area: 880 Square Feet
- Dimensions: 44X20
Screened porch
- Features: Flooring (Hardwood)
- Level: Main
- Area: 361 Square Feet
- Dimensions: 19X19
Sitting room
- Features: Flooring (Carpet), Window Treatments (All)
- Level: Second
- Area: 126 Square Feet
- Dimensions: 14X9
Heating
- Natural Gas, Forced Air, Zoned
Cooling
- Central Air, Zoned
Appliances
- Included: Double Oven, Microwave, Dishwasher, High End Refrigerator, Washer, Dryer, Cooktop, Oven, Humidifier
- Laundry: Main Level
Features
- Cathedral Ceiling(s), Solar Tube(s), In-Law Floorplan
- Flooring: Hardwood
- Windows: Screens
- Basement: Partially Finished,Full
- Number of fireplaces: 3
- Fireplace features: Wood Burning, Attached Fireplace Doors/Screen, Family Room, Living Room, Other
Interior area
- Total structure area: 0
- Total interior livable area: 5,108 sqft
Property
Parking
- Total spaces: 2
- Parking features: Asphalt, Garage Door Opener, On Site, Garage Owned, Detached, Garage
- Garage spaces: 2
- Has uncovered spaces: Yes
Accessibility
- Accessibility features: No Disability Access
Features
- Stories: 3
- Patio & porch: Deck, Porch, Screened
Lot
- Size: 0.55 Acres
- Dimensions: 198X124X199X123
- Features: Landscaped
Details
- Parcel number: 31122070190000
- Special conditions: List Broker Must Accompany
- Other equipment: TV-Cable, Ceiling Fan(s), Backup Sump Pump;
Construction
Type & style
- Home type: SingleFamily
- Architectural style: Victorian
- Property subtype: Single Family Residence
Materials
- Cedar
- Foundation: Block, Concrete Perimeter, Stone
- Roof: Asphalt
Condition
- New construction: No
- Year built: 1903
Utilities & green energy
- Electric: Circuit Breakers, 200+ Amp Service
- Sewer: Public Sewer
- Water: Lake Michigan
Community & HOA
Community
- Features: Park, Tennis Court(s)
- Subdivision: Flossmoor Estates
HOA
- Services included: None
Location
- Region: Flossmoor
Financial & listing details
- Price per square foot: $136/sqft
- Tax assessed value: $480,000
- Annual tax amount: $20,432
- Date on market: 6/30/2025
- Listing terms: Cash
- Ownership: Fee Simple
Price history
| Date | Event | Price |
|---|---|---|
| 6/30/2025 | Sold | $695,000+71.6%$136/sqft |
Source:  MRED as distributed by MLS GRID #12345798 Report a problem MRED as distributed by MLS GRID #12345798 Report a problem | ||
| 10/2/2020 | Sold | $405,000-10%$79/sqft |
Source: Public Record Report a problem | ||
| 7/31/2020 | Listed for sale | $450,000$88/sqft |
Source: Baird & Warner #10378246 Report a problem | ||
| 3/20/2020 | Pending sale | $450,000$88/sqft |
Source: Baird & Warner #10378246 Report a problem | ||
| 5/14/2019 | Price change | $450,000-14.3%$88/sqft |
Source: Baird & Warner #10378246 Report a problem | ||
| 1/8/2019 | Price change | $525,000-10.3%$103/sqft |
Source: Baird & Warner #10378246 Report a problem | ||
| 2/19/2018 | Listed for sale | $585,000-1.7%$115/sqft |
Source: Baird & Warner #09861095 Report a problem | ||
| 10/23/2017 | Listing removed | $595,000$116/sqft |
Source: Baird & Warner #09504468 Report a problem | ||
| 2/15/2017 | Listed for sale | $595,000$116/sqft |
Source: Baird & Warner #09504468 Report a problem | ||
Public tax history
| Year | Property taxes | Tax assessment |
|---|---|---|
| 2024 | $19,846 -2.9% | $48,000 |
| 2023 | $20,432 -0.2% | $48,000 +26.1% |
| 2022 | $20,468 -0.2% | $38,054 |
| 2021 | $20,505 +13.7% | $38,054 |
| 2020 | $18,042 -13.2% | $38,054 -9.4% |
| 2019 | $20,786 +3.9% | $42,000 |
| 2018 | $20,001 +1.7% | $42,000 |
| 2017 | $19,668 -5.7% | $42,000 +0.3% |
| 2016 | $20,856 -0.2% | $41,877 |
| 2015 | $20,889 +1.8% | $41,877 |
| 2014 | $20,523 +7.4% | $41,877 -1.8% |
| 2013 | $19,115 +2.5% | $42,637 |
| 2012 | $18,658 +0.8% | $42,637 |
| 2011 | $18,511 -4.8% | $42,637 -16.3% |
| 2010 | $19,453 +0.4% | $50,932 |
| 2009 | $19,369 +5.1% | $50,932 -5% |
| 2008 | $18,421 -0.6% | $53,613 -1.5% |
| 2007 | $18,539 +1.6% | $54,454 |
| 2006 | $18,247 +1.3% | $54,454 |
| 2005 | $18,022 -0.4% | $54,454 +1.7% |
| 2004 | $18,098 +4% | $53,547 |
| 2003 | $17,397 +4.9% | $53,547 |
| 2002 | $16,580 +21.7% | $53,547 +14.5% |
| 2001 | $13,629 +2.1% | $46,757 |
| 2000 | $13,344 -0.1% | $46,757 |
| 1999 | $13,360 | $46,757 |
Find assessor info on the county website
Neighborhood: 60422
Nearby homes
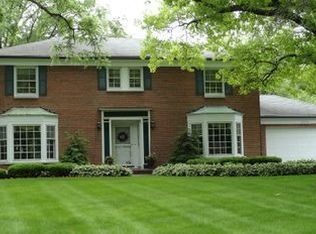
- $529,8004 bd3 ba3.6k sqft1214 Brassie Ave, Flossmoor, IL 60422Off Market
- $472,0005 bd2 ba3.2k sqft1230 Brassie Ave, Flossmoor, IL 60422Off Market
- $547,3004 bd2 ba3.7k sqft1225 Braeburn Ave, Flossmoor, IL 60422Off Market
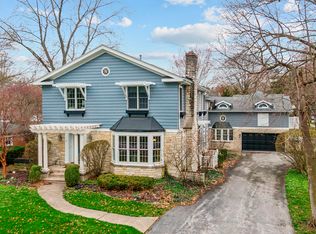
- $615,0006 bd6 ba5.1k sqft1210 Brassie Ave, Flossmoor, IL 60422Sold
- $651,9004 bd2 ba3.4k sqft2508 Hawthorne Ln, Flossmoor, IL 60422Off Market
- $473,9005 bd2 ba3.6k sqft1248 Brassie Ave, Flossmoor, IL 60422Off Market
- $366,3004 bd2 ba1.8k sqft1235 Braeburn Ave, Flossmoor, IL 60422Off Market
- $520,4004 bd3 ba2.7k sqft1221 Brassie Ave, Flossmoor, IL 60422Off Market
Nearby schools
GreatSchools rating
- 7/10Western Avenue Elementary SchoolGrades: PK-5Distance: 0.4 mi
- 6/10Parker Junior High SchoolGrades: 6-8Distance: 0.6 mi
- 6/10Homewood-Flossmoor High SchoolGrades: 9-12Distance: 0.9 mi
Schools provided by the listing agent
- Elementary: Western Avenue Elementary School
- Middle: Parker Junior High School
- High: Homewood-Flossmoor High School
- District: 161
Source: MRED as distributed by MLS GRID. This data may not be complete. We recommend contacting the local school district to confirm school assignments for this home.
Get a cash offer in 3 minutes
Find out how much your home could sell for in as little as 3 minutes with a no-obligation cash offer.
Estimated market value
$738,800
Get a cash offer in 3 minutes
Find out how much your home could sell for in as little as 3 minutes with a no-obligation cash offer.
Estimated market value
$738,800
- Illinois
- Cook County
- Flossmoor
- 60422
- 1222 Brassie Ave
Nearby cities
Nearby zip codes
Other Flossmoor Topics
