Welcome to 1222 Bridgewater Drive! An exquisite home nestled in meticulously landscaped grounds in the sought-after neighborhood of Brookfield. This stunning residence boasts an array of features that combine luxury, comfort, and style, making it an idyllic haven for modern living. Approaching the property, you'll be captivated by the lush greenery with vibrant perennial and annual plantings that frame the gorgeous yard. The rear of the home provides an outdoor oasis including a heated, saltwater in-ground pool with a spa featuring a tranquil waterfall into the pool. The spacious back patio is an entertainer's dream, providing the perfect setting for social gatherings or quiet moments with a glass of wine or morning coffee. Step inside and the grandeur continues with a beautiful 2-story foyer bathed in natural light, setting a tone of inviting warmth that permeates throughout the home. The formal dining room, with its generous proportions, leads into the custom, eat-in gourmet kitchen which features custom cabinetry, a farm sink, exquisite granite countertops, and high-end appliances. The kitchen opens to a family room with a stunning stone wood-burning fireplace, creating a cozy focal point for relaxation and connection. The main level also hosts a thoughtfully designed mudroom/laundry area with a separate entrance to the rear yard, an updated powder room, and a study/office adorned with gorgeous built-ins. A formal living room provides a sophisticated space for friends and family to unwind and socialize. Ascending the staircase, discover the primary bedroom retreat, complete with a tray ceiling detail, custom walk-in closet, and a completely updated ensuite bath. The ensuite bath features a glass walk-in shower, double vanity sinks, a separate water closet, and ample storage cabinets. Three additional spacious bedrooms and a full hall bath complete the upper level. The partially finished basement adds versatility to the home, offering an entertainment room, a personal gym area, and four large storage rooms. The attention to detail extends to the 2-car garage, which features a clean, installed, checkered floor. Beyond its impeccable interiors, this home is situated in a welcoming neighborhood on a beautiful street minutes from dining and shopping in the quaint, walkable borough. Don't miss the opportunity to call 1222 Bridgewater Dr your home—a perfect blend of elegance, comfort, and community living.
Sold for $860,000
$860,000
1222 Bridgewater Dr, West Chester, PA 19380
4beds
3,108sqft
Single Family Residence
Built in 1992
0.42 Acres Lot
$959,800 Zestimate®
$277/sqft
$4,300 Estimated rent
Home value
$959,800
$912,000 - $1.01M
$4,300/mo
Zestimate® history
Owner options
List your home for rent
$4,300/mo
Rent Zestimate®
Find your next renter with Zillow Rental Manager. Plus, with online applications, you can quickly screen prospective tenants – for free.
$4,300/mo
Rent Zestimate®
Refinance and save
$5,513/mo
Est. payment
Refinancing to a lower rate could help reduce your monthly payments and save thousands over the life of the loan.
$5,513/mo
Est. payment
Explore your selling options
Work with a Zillow partner agent
Leverage their expertise and Zillow's premium Showcase listings to get your home seen by more buyers.
Get startedList with your own agent
Get your home in front of millions of buyers by listing it on Zillow.
Learn how to do itSell it yourself
Take full control of how buyers see your home on Zillow by listing For Sale by Owner (FSBO).
List your homeWhat's special
Meticulously landscaped groundsSpacious bedroomsFull hall bathSpacious back patioExquisite granite countertopsAnnual plantings
Zillow last checked:
Listing updated:
Listed by:
Jill Barbera 610-283-2044,
EXP Realty, LLC,
Co-Listing Agent: Carla D Giordano 267-280-6319,
EXP Realty, LLC
Bought with:
Michael Ciunci, RS301836
KW Greater West Chester
Source: Bright MLS,MLS#: PACT2057872
Facts & features
Interior
Bedrooms & bathrooms
- Bedrooms: 4
- Bathrooms: 3
- Full bathrooms: 2
- 1/2 bathrooms: 1
- Main level bathrooms: 1
Rooms
- Room types: Living Room, Dining Room, Primary Bedroom, Bedroom 2, Bedroom 3, Kitchen, Family Room, Basement, Foyer, Bedroom 1, Laundry, Office, Bathroom 2, Primary Bathroom, Half Bath
Basement
- Area: 0
Heating
- Forced Air, Natural Gas
Cooling
- Central Air, Electric
Appliances
- Included: Dishwasher, Disposal, Microwave, Oven/Range - Gas, Washer, Dryer, Gas Water Heater
- Laundry: Main Level, Laundry Room
Features
- Bar, Breakfast Area, Built-in Features, Ceiling Fan(s), Family Room Off Kitchen, Eat-in Kitchen, Kitchen - Gourmet
- Flooring: Carpet, Hardwood, Wood
- Windows: Skylight(s)
- Basement: Full,Partially Finished
- Number of fireplaces: 1
- Fireplace features: Wood Burning
Interior area
- Total structure area: 3,108
- Total interior livable area: 3,108 sqft
- Finished area above ground: 3,108
- Finished area below ground: 0
Property
Parking
- Total spaces: 6
- Parking features: Garage Faces Side, Garage Door Opener, Inside Entrance, Attached, Driveway
- Attached garage spaces: 2
- Uncovered spaces: 4
- Details: Garage Sqft: 441
Accessibility
- Accessibility features: None
Features
- Levels: Two
- Stories: 2
- Patio & porch: Patio
- Has private pool: Yes
- Pool features: Heated, In Ground, Salt Water, Private
- Fencing: Back Yard
Lot
- Size: 0.42 Acres
Details
- Additional structures: Above Grade, Below Grade
- Parcel number: 5203 0426
- Zoning: R3
- Zoning description: Residential
- Special conditions: Standard
Construction
Type & style
- Home type: SingleFamily
- Architectural style: Colonial
- Property subtype: Single Family Residence
Materials
- Stucco, Stone
- Foundation: Slab
Condition
- Excellent
- New construction: No
- Year built: 1992
Utilities & green energy
- Sewer: Public Sewer
- Water: Public
Community & HOA
Community
- Subdivision: Brookfield
HOA
- Has HOA: No
Location
- Region: West Chester
- Municipality: WEST GOSHEN TWP
Financial & listing details
- Price per square foot: $277/sqft
- Tax assessed value: $279,670
- Annual tax amount: $8,107
- Date on market: 1/3/2024
- Listing agreement: Exclusive Right To Sell
- Listing terms: Cash,Conventional
- Inclusions: Kitchen Appliances, Washer, Dryer, Outdoor Umbrellas All In As-is Condition
- Exclusions: Window Treatments In Living Room And Dining Room; Mirror In Half-bath; Mirror In Office
- Ownership: Fee Simple
Price history
| Date | Event | Price |
|---|---|---|
| 3/5/2024 | Sold | $860,000-3.9%$277/sqft |
Source:  Bright MLS #PACT2057872 Report a problem Bright MLS #PACT2057872 Report a problem | ||
| 1/24/2024 | Contingent | $895,000$288/sqft |
Source: Bright MLS #PACT2057872 Report a problem | ||
| 1/15/2024 | Price change | $895,000-3.2%$288/sqft |
Source: Bright MLS #PACT2057872 Report a problem | ||
| 1/3/2024 | Listed for sale | $925,000+68.2%$298/sqft |
Source: Bright MLS #PACT2057872 Report a problem | ||
| 12/27/2019 | Sold | $550,000-2.7%$177/sqft |
Source: Public Record Report a problem | ||
| 10/21/2019 | Pending sale | $565,000$182/sqft |
Source: CENTURY 21 Pierce & Bair, Inc. #PACT491480 Report a problem | ||
| 10/15/2019 | Listed for sale | $565,000$182/sqft |
Source: C21 Pierce & Bair-Kennett #PACT491480 Report a problem | ||
Public tax history
| Year | Property taxes | Tax assessment |
|---|---|---|
| 2025 | $8,361 +2.1% | $279,670 |
| 2024 | $8,190 +1% | $279,670 |
| 2023 | $8,107 | $279,670 |
| 2022 | $8,107 +1.3% | $279,670 |
| 2021 | $8,002 +138.1% | $279,670 |
| 2020 | $3,361 -56.5% | $279,670 |
| 2019 | $7,730 +2.2% | $279,670 |
| 2018 | $7,566 +9899.9% | $279,670 |
| 2017 | $76 -98.8% | $279,670 |
| 2016 | $6,104 | $279,670 |
| 2015 | $6,104 | $279,670 |
| 2014 | $6,104 | $279,670 |
| 2013 | -- | $279,670 |
| 2012 | -- | $279,670 |
| 2011 | -- | $279,670 |
| 2010 | -- | $279,670 |
| 2009 | -- | $279,670 |
| 2008 | -- | $279,670 |
| 2007 | -- | $279,670 |
| 2006 | -- | $279,670 |
| 2005 | -- | $279,670 |
| 2004 | -- | $279,670 |
| 2003 | -- | $279,670 +6.7% |
| 2000 | -- | $262,010 |
Find assessor info on the county website
Neighborhood: 19380
Nearby homes
- $795,0004 bd2 ba2.8k sqft1218 Bridgewater Dr, West Chester, PA 19380Off Market
- $843,0004 bd2 ba2.9k sqft1226 Bridgewater Dr, West Chester, PA 19380Off Market
- $847,7006 bd4 ba3.5k sqft1211 Clearbrook Rd, West Chester, PA 19380Off Market
- $820,0004 bd3 ba3.3k sqft1213 Clearbrook Rd, West Chester, PA 19380Sold
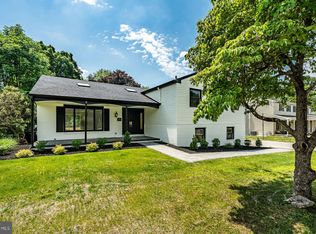
- $721,5003 bd2 ba2.4k sqft1219 Bridgewater Dr, West Chester, PA 19380Off Market
- $723,2004 bd2 ba2.1k sqft1209 Clearbrook Rd, West Chester, PA 19380Off Market
- $777,2005 bd3 ba2.6k sqft1239 Bridgewater Dr, West Chester, PA 19380Off Market
- $739,0004 bd2 ba2.1k sqft1215 Clearbrook Rd, West Chester, PA 19380Off Market
Nearby schools
GreatSchools rating
- 9/10Exton El SchoolGrades: K-5Distance: 1.9 mi
- 6/10J R Fugett Middle SchoolGrades: 6-8Distance: 2.3 mi
- 8/10West Chester East High SchoolGrades: 9-12Distance: 2.3 mi
Schools provided by the listing agent
- District: West Chester Area
Source: Bright MLS. This data may not be complete. We recommend contacting the local school district to confirm school assignments for this home.
Get a cash offer in 3 minutes
Find out how much your home could sell for in as little as 3 minutes with a no-obligation cash offer.
Estimated market value
$959,800
Get a cash offer in 3 minutes
Find out how much your home could sell for in as little as 3 minutes with a no-obligation cash offer.
Estimated market value
$959,800
- Pennsylvania
- Chester County
- West Chester
- 19380
- 1222 Bridgewater Dr
Nearby cities
Nearby neighborhoods
Nearby zip codes
Other West Chester Topics
