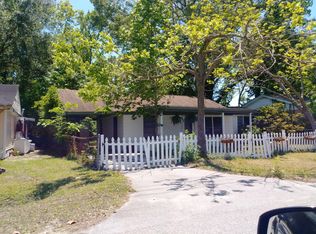
*Freshly painted interior walls + painted back deck* This beautifully renovated single-story home was renovated from the *studs* and is close to everything, including convenient access to the West Ashley Bikeway! You're welcomed into the home's open living area featuring Luxury Vinyl Plank flooring throughout, designer lighting, and a vaulted ceiling which makes the room feel even more spacious. The renovations in 2019 also include improvements to the kitchen where you'll enjoy premium granite countertops, white shaker style cabinets, stainless steel appliances, and an expansive center island. In the living room you'll find plenty of room for seating, andan electric fireplace ideal for creating a relaxing atmosphere where you can watch your favorite movie or program on your conveniently wall-mounted wide-screen TV against a tastefully designed backdrop. Beaming natural light through the windows as well as plenty of recessed lighting overhead fill the space nicely. Continue down the hall where you'll find the first full bathroom with an updated vanity and a tub/shower featuring updated tiling, multiple-head showers. The master bedroom features an additional en-suite bathroom with an updated walk-in shower and walk-in closet. Two additional comfortably sized bedrooms complete the interior space. Stepping outside, the spacious deck and fully fenced yard provides a private space for outdoor fun & relaxation, while the shed in the backyard + another shed in the front yard offer plenty of storage space. The crawlspace was also recently *encapsulated* with vapor barrier, sump pump, and dehumidifier. (Roof and HVAC were replaced in 2019.) Additionally, one of the best parts of this home is the unbeatable access to the Bikeway which is perfect for walking the dog, running, or biking! Imagine living only 3 miles to Downtown, 1 mile from Avondale 5 Points, walking distance to local establishments such as Home Team BBQ and Tin Roof, barely a only 1,000 foot walk to Forest Park with tennis courts + playground, just 3 miles to Hwy 526, and 12 short miles from dipping your toes in the sand at Folly Beach. With loads of upgrades and a fantastic location, it's easy to see this is more than a house - it's a access to a lifestyle! Schedule your showing today for your chance to make 1222 Brody Ave your home retreat!
Closed
Zillow last checked:
Listing updated:
Bought with:
The Boulevard Company
Source: CTMLS,MLS#: 25000528
Price history
| Date | Event | Price |
|---|---|---|
| 3/7/2025 | Sold | $429,900$394/sqft |
Source:  CTMLS #25000528 Report a problem CTMLS #25000528 Report a problem | ||
| 1/16/2025 | Contingent | $429,900$394/sqft |
Source: CTMLS #25000528 Report a problem | ||
| 1/8/2025 | Listed for sale | $429,900$394/sqft |
Source: CTMLS #25000528 Report a problem | ||
| 12/13/2024 | Listing removed | $429,900$394/sqft |
Source: CTMLS #24030028 Report a problem | ||
| 12/4/2024 | Listed for sale | $429,900+53.6%$394/sqft |
Source: CTMLS #24030028 Report a problem | ||
| 1/13/2020 | Listing removed | $279,900+5.8%$256/sqft |
Source: Brand Name Real Estate #19007347 Report a problem | ||
| 5/31/2019 | Sold | $264,500-5.5%$242/sqft |
Source: CTMLS #19007347 Report a problem | ||
| 4/4/2019 | Pending sale | $279,900$256/sqft |
Source: Brand Name Real Estate #19007347 Report a problem | ||
| 4/3/2019 | Price change | $279,900-1.8%$256/sqft |
Source: Brand Name Real Estate #19007347 Report a problem | ||
| 3/28/2019 | Price change | $284,900-1.2%$261/sqft |
Source: Brand Name Real Estate #19007347 Report a problem | ||
| 3/26/2019 | Price change | $288,500-0.1%$264/sqft |
Source: Brand Name Real Estate #19007347 Report a problem | ||
| 3/22/2019 | Price change | $288,900-3.5%$265/sqft |
Source: Brand Name Real Estate #19007347 Report a problem | ||
| 3/13/2019 | Listed for sale | $299,500+310.3%$274/sqft |
Source: Brand Name Real Estate #19007347 Report a problem | ||
| 12/14/2018 | Sold | $73,000-11.5%$67/sqft |
Source: CTMLS #18031342 Report a problem | ||
| 11/29/2018 | Pending sale | $82,500$76/sqft |
Source: Brand Name Real Estate #18031342 Report a problem | ||
| 11/20/2018 | Listed for sale | $82,500$76/sqft |
Source: Brand Name Real Estate #18031342 Report a problem | ||
Get a cash offer in 3 minutes
Find out how much your home could sell for in as little as 3 minutes with a no-obligation cash offer.
Estimated market value
$453,200
