Skip main navigation
Sold for $380,000
  • $380,000

    1222 Butler Rd, Rockford, IL 61108

    4beds
    3,471sqft
    Single Family Residence
    Built in 1993
    0.35 Acres Lot
    $368,300 Zestimate®
    $109/sqft
    $3,228 Estimated rent

    Home value

    $368,300

    $350,000 - $387,000

    $3,228/mo

    Zestimate® history
    Loading
    Loading...

    Owner options

    List your home for rent

    $3,228/mo

    Rent Zestimate®

    Find your next renter with Zillow Rental Manager. Plus, with online applications, you can quickly screen prospective tenants – for free.

    Learn more

    $3,228/mo

    Rent Zestimate®

    Refinance and save

    $2,949/mo

    Est. payment

    Refinancing to a lower rate could help reduce your monthly payments and save thousands over the life of the loan.

    See today's rates

    $2,949/mo

    Est. payment

    Explore your selling options

    Work with a Zillow partner agent

    Leverage their expertise and Zillow's premium Showcase listings to get your home seen by more buyers.

    Get started

    List with your own agent

    Get your home in front of millions of buyers by listing it on Zillow.

    Learn how to do it

    Sell it yourself

    Take full control of how buyers see your home on Zillow by listing For Sale by Owner (FSBO).

    List your home

    What's special

    Attached shedExpansive yardFinished lower levelNew windowsFour bedroomsHardwood flooring
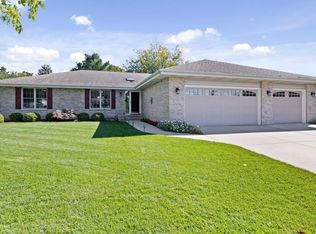
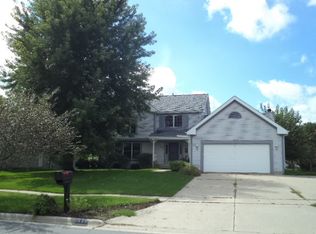
    Space, versatility, and an incredible backyard come together at this beautifully maintained Rockford home. With approximately 3,300 square feet of finished living area, this two-story residence offers four bedrooms, 2.5 bathrooms, a finished lower level, and an oversized four-car garage with dedicated workshop space. The heart of the home offers a comfortable flow between the kitchen, dining area, and family room, creating an ideal setting for both everyday living and entertaining. A gas fireplace adds warmth to the family room, while French doors provide direct access to the expansive outdoor living area. Hardwood flooring and classic architectural details add character throughout the main and upper levels. Upstairs, the generous primary suite provides a private retreat complete with an ensuite bathroom featuring a whirlpool tub, separate shower, and walk-in closet. Three additional bedrooms provide plenty of flexibility for family, guests, a home office, or hobbies. The finished lower level adds even more usable space for recreation, gatherings, or additional living needs. The outdoor space is truly a standout feature. Step outside to a large backyard surrounded by mature landscaping and enjoy the recently completed deck and patio, both added in 2025. Whether you’re hosting summer gatherings, enjoying morning coffee, or simply taking advantage of the expansive yard, there is room to make the space your own. The four-car garage is equally impressive, offering tremendous storage and workspace. Heat and 220V electrical service were added in 2020, making it particularly well suited for workshop use, projects, vehicles, or equipment. Numerous significant improvements have already been completed, including an attached shed added in 2019, roof replacement in 2020, heated garage with 220V added in 2020, A/C replacement around 2022, new water heater in 2024, and new windows, deck, and patio in 2025. A substantial home with an exceptional garage, finished lower level, expansive yard, and a long list of meaningful updates—this one offers the space and flexibility you’ve been looking for.

    Zillow last checked:

    Listing updated:

    Listed by:

    Daniel Monaco 779-970-6239,

    Exit Realty Redefined Maurer Group

    Bought with:

    David Larson, 475173220

    Keller Williams Realty Signature

    Source: NorthWest Illinois Alliance of REALTORS®,MLS#: 202604955MLS Logo

    Facts & features

    Interior

    Bedrooms & bathrooms
    • Bedrooms: 4
    • Bathrooms: 3
    • Full bathrooms: 2
    • 1/2 bathrooms: 1
    • Main level bathrooms: 1
    Primary bedroom
    • Level: Upper
    • Area: 224.75
    • Dimensions: 15.5 x 14.5
    Bedroom 2
    • Level: Upper
    • Area: 176.96
    • Dimensions: 15.8 x 11.2
    Bedroom 3
    • Level: Upper
    • Area: 174
    • Dimensions: 14.5 x 12
    Bedroom 4
    • Level: Upper
    • Area: 132
    • Dimensions: 12 x 11
    Dining room
    • Level: Main
    • Area: 138
    • Dimensions: 12 x 11.5
    Family room
    • Level: Main
    • Area: 288
    • Dimensions: 18 x 16
    Kitchen
    • Level: Main
    • Area: 300
    • Dimensions: 20 x 15
    Living room
    • Level: Main
    • Area: 223.38
    • Dimensions: 15.3 x 14.6
    Heating
    • Forced Air, Natural Gas
    Cooling
    • Central Air
    Appliances
    • Included: Dishwasher, Microwave, Refrigerator, Stove/Cooktop, Gas Water Heater
    • Laundry: Main Level
    Features
    • L.L. Finished Space, Solid Surface Counters, Walk-In Closet(s)
    • Windows: Window Treatments
    • Basement: Full,Finished
    • Number of fireplaces: 1
    • Fireplace features: Gas
    Interior area
    • Total structure area: 3,471
    • Total interior livable area: 3,471 sqft
    • Finished area above ground: 2,471
    • Finished area below ground: 1,000

    Property

    Parking
    • Total spaces: 4
    • Parking features: Asphalt, Garage Door Opener
    • Garage spaces: 4
    Features
    • Levels: Two
    • Stories: 2
    • Patio & porch: Deck, Patio, Patio-Brick Paver
    Lot
    • Size: 0.35 Acres
    • Features: County Taxes, City/Town, Subdivided
    Details
    • Additional structures: Garden Shed
    • Parcel number: 1225302029

    Construction

    Type & style
    • Home type: SingleFamily
    • Property subtype: Single Family Residence
    Materials
    • Siding, Vinyl
    • Roof: Shingle
    Condition
    • Year built: 1993

    Utilities & green energy

    • Electric: Circuit Breakers
    • Sewer: City/Community
    • Water: City/Community

    Community & HOA

    Community
    • Subdivision: IL
    HOA
    • Has HOA: Yes
    • Services included: Other
    • HOA fee: $100 annually
    Location
    • Region: Rockford

    Financial & listing details

    • Price per square foot: $109/sqft
    • Tax assessed value: $304,245
    • Annual tax amount: $8,382
    • Date on market: 8/10/2026
    • Cumulative days on market: 2 days
    • Ownership: Fee Simple
    • Road surface type: Hard Surface Road

    Price history

    DateEventPrice
    9/3/2026Sold$380,000+4.1%$109/sqft
    Source: NorthWest Illinois Alliance of REALTORS® #202604955 Report a problem
    8/13/2026Pending sale$365,000$105/sqft
    Source: NorthWest Illinois Alliance of REALTORS® #202604955 Report a problem
    8/10/2026Listed for sale$365,000+77.2%$105/sqft
    Source: NorthWest Illinois Alliance of REALTORS® #202604955 Report a problem
    11/9/2018Sold$206,000-1.9%$59/sqft
    Source: NorthWest Illinois Alliance of REALTORS® #201803736 Report a problem
    8/13/2018Price change$209,900-1.5%$60/sqft
    Source: DICKERSON & NIEMAN #201803736 Report a problem
    7/30/2018Price change$213,000-3.1%$61/sqft
    Source: DICKERSON & NIEMAN #201803736 Report a problem
    6/26/2018Listed for sale$219,900+15.7%$63/sqft
    Source: DICKERSON & NIEMAN #201803736 Report a problem
    9/21/2015Sold$190,000-5%$55/sqft
    Source: NorthWest Illinois Alliance of REALTORS® #201505143 Report a problem
    8/26/2015Pending sale$200,000$58/sqft
    Source: Gambino Realtors #201505143 Report a problem
    8/10/2015Listed for sale$200,000-6.1%$58/sqft
    Source: Gambino Realtors #201505143 Report a problem
    8/24/2005Sold$213,000$61/sqft
    Source: Public Record Report a problem

    Public tax history

    YearProperty taxesTax assessment
    2024$7,966 +5.5%$101,415 +13.4%
    2023$7,553 +3.4%$89,423 +11.9%
    2022$7,304 $79,928 +9.1%
    2021-- $73,288 +5.8%
    2020$6,972 +2.1%$69,283 +4.9%
    2019$6,828 +3.1%$66,034 +8.5%
    2018$6,625 +1.4%$60,885 +4.5%
    2017$6,533 $58,269 +3.5%
    2016$6,533 +2.4%$56,303
    2015$6,379 +97.9%$56,303 -4.7%
    2014$3,223 -52.2%$59,075 -21.1%
    2009$6,736 $74,883 +8%
    2007-- $69,325 +1.2%
    2006-- $68,535 +4.7%
    2005-- $65,428 +7.9%
    2004-- $60,657 +6.2%
    2003-- $57,103 +3.3%
    2001-- $55,257 +9.3%
    2000-- $50,537
    1999-- $50,537
    Find assessor info on the county website

    Neighborhood: 61108

    Nearby schools

    GreatSchools rating
    Schools provided by the listing agent
    • Elementary: Cherry Valley Elementary
    • Middle: Eisenhower Middle
    • High: Guilford High
    • District: Rockford 205

    Source: NorthWest Illinois Alliance of REALTORS®. This data may not be complete. We recommend contacting the local school district to confirm school assignments for this home.

    Get a cash offer in 3 minutes
    Find out how much your home could sell for in as little as 3 minutes with a no-obligation cash offer.
    Estimated market value
    $368,300
    Get a cash offer in 3 minutes
    Find out how much your home could sell for in as little as 3 minutes with a no-obligation cash offer.
    Estimated market value
    $368,300