Skip main navigation
Off market
  • $579,800

    1222 Cambridge Ct, Shorewood, IL 60404

    4beds
    3,367sqft
    SingleFamily
    Built in 1998
    0.41 Acres Lot
    $579,800 Zestimate®
    $172/sqft
    $3,938 Estimated rent

    Home value

    $579,800

    $551,000 - $609,000

    $3,938/mo

    Zestimate® history
    Loading
    Loading...

    Owner options

    List your home for rent

    $3,938/mo

    Rent Zestimate®

    Find your next renter with Zillow Rental Manager. Plus, with online applications, you can quickly screen prospective tenants – for free.

    Learn more

    $3,938/mo

    Rent Zestimate®

    Refinance and save

    $3,500/mo

    Est. payment

    Refinancing to a lower rate could help reduce your monthly payments and save thousands over the life of the loan.

    See today's rates

    $3,500/mo

    Est. payment

    Explore your selling options

    Work with a Zillow partner agent

    Leverage their expertise and Zillow's premium Showcase listings to get your home seen by more buyers.

    Get started

    List with your own agent

    Get your home in front of millions of buyers by listing it on Zillow.

    Learn how to do it

    Sell it yourself

    Take full control of how buyers see your home on Zillow by listing For Sale by Owner (FSBO).

    List your home

    What's special

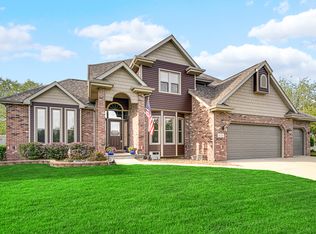
    Accepting SHOWINGS and OFFERs. Real Estate is considered an "Essential Business" and CAN continue to operate. Absolutely stunning! True 3300+ sq ft above grade living space! Custom home with beautiful finishes located on oversized, cul de sac lot. 2 story entry invites you in to a vaulted living room, formal dining room. Gorgeous kitchen with professionally finished white cabinets, custom back splash and granite counter tops. Adjacent family room with custom built ins surrounding gas log fireplace. Updated powder room. 1st floor office/den with French doors and large laundry/mud room with closet and cabinets, plus counter space. Notice the hardwood floors and custom mill work throughout. Master bedroom is a true suite featuring a luxury ensuite bathroom with custom dual vanities, deep soaker tub and amazing shower with multiple jets and lovely tile work. HUGE custom, walk in closet with access to HUGE bonus room. Additional bedroom with vaulted ceiling, private bathroom and walk in closet. The last two bedrooms share a jack n jill bathroom. Amazing yard, fabulously landscaped with stamped concrete patio, irrigation system. Minooka schools. Enjoy Shorewood: biking and running trails, softball diamonds, an 18 hole Disc Golf Course, playgrounds and tennis courts. Kayak or fish on the beautiful DuPage River with multiple access points. Fun festivals, great dining and shopping, as well as interstate and commuting options! Welcome home!

    This property is off market, which means it's not currently listed for sale or rent on Zillow. This may be different from what's available on other websites or public sources.

    Facts & features

    Interior

    Bedrooms & bathrooms
    • Bedrooms: 4
    • Bathrooms: 4
    • Full bathrooms: 3
    • 1/2 bathrooms: 1
    Heating
    • Forced air, Gas
    Cooling
    • Central
    Appliances
    • Included: Dishwasher, Garbage disposal, Microwave, Range / Oven, Refrigerator
    Features
    • Flooring: Tile, Carpet, Hardwood
    • Basement: Partially finished
    • Attic: Unfinished
    • Has fireplace: Yes
    Interior area
    • Total interior livable area: 3,367 sqft

    Property

    Parking
    • Total spaces: 3
    • Parking features: Garage - Attached
    Features
    • Exterior features: Vinyl, Brick, Cement / Concrete
    Lot
    • Size: 0.41 Acres
    Details
    • Parcel number: 0506174050070000

    Construction

    Type & style
    • Home type: SingleFamily
    Materials
    • Frame
    • Roof: Asphalt
    Condition
    • Year built: 1998

    Utilities & green energy

    • Sewer: Sewer-Public

    Community & HOA

    Location
    • Region: Shorewood

    Financial & listing details

    • Price per square foot: $172/sqft
    • Tax assessed value: $535,509
    • Annual tax amount: $11,964

    Price history

    DateEventPrice
    6/10/2020Sold$370,000-3.9%$110/sqft
    Source: MRED as distributed by MLS GRID #10670773 Report a problem
    4/9/2020Pending sale$384,900$114/sqft
    Source: Coldwell Banker Real Estate Group #10670773 Report a problem
    3/18/2020Listed for sale$384,900+8.4%$114/sqft
    Source: Coldwell Banker Real Estate Group #10670773 Report a problem
    6/17/2015Sold$355,000-2.6%$105/sqft
    Source: MRED as distributed by MLS GRID #08910668 Report a problem
    5/8/2015Pending sale$364,500$108/sqft
    Source: RE/MAX Ultimate Professionals #08910668 Report a problem
    5/4/2015Listed for sale$364,500+11.1%$108/sqft
    Source: RE/MAX Ultimate Professionals #08910668 Report a problem
    8/31/2011Sold$328,000-3.2%$97/sqft
    Source: Public Record Report a problem
    6/4/2011Price change$339,000-3.1%$101/sqft
    Source: Serving Joliet, Shorewood & Surounding Areas #07762151 Report a problem
    3/31/2011Listed for sale$350,000+1.4%$104/sqft
    Source: Serving Joliet, Shorewood & Surounding Areas #07762151 Report a problem
    6/26/2009Sold$345,000-1.4%$102/sqft
    Source: Public Record Report a problem
    3/31/2004Sold$350,000+21.7%$104/sqft
    Source: Public Record Report a problem
    6/21/1999Sold$287,500+6.5%$85/sqft
    Source: Public Record Report a problem
    7/13/1998Sold$270,000+527.9%$80/sqft
    Source: Public Record Report a problem
    9/17/1997Sold$43,000+13.2%$13/sqft
    Source: Public Record Report a problem
    12/17/1996Sold$38,000$11/sqft
    Source: Public Record Report a problem

    Public tax history

    YearProperty taxesTax assessment
    2024$11,964 +10.5%$178,503 +21.4%
    2023$10,829 +4.2%$147,035 +5.7%
    2022$10,397 +6.2%$139,132 +6.3%
    2021$9,793 -1.5%$130,886
    2020$9,947 +2%$130,886 +4.3%
    2019$9,755 -0.6%$125,550 +0.7%
    2018$9,809 +2.4%$124,650 +3.7%
    2017$9,575 +4%$120,250 +5.3%
    2016$9,211 +16.4%$114,150 +7.3%
    2015$7,912 $106,383 +5.3%
    2014$7,912 +2.8%$100,986
    2013$7,694 -3.4%$100,986 -6.4%
    2012$7,965 +2.8%$107,915 -2.2%
    2011$7,749 -7.3%$110,391 -8.4%
    2010$8,355 -1.2%$120,464 -2.2%
    2009$8,455 +0.9%$123,236
    2008$8,380 $123,236 +2.2%
    2007-- $120,595 +0.6%
    2006$8,302 +14.1%$119,844 +13%
    2005$7,273 +3.1%$106,034 +3.9%
    2004$7,057 +7.9%$102,032 +4.5%
    2003$6,538 -2.3%$97,665 +2.9%
    2002$6,690 +2.4%$94,893 +2.2%
    2001$6,530 +9.6%$92,868 +2.1%
    2000$5,956 $90,984
    Find assessor info on the county website

    Neighborhood: 60404

    Nearby schools

    GreatSchools rating
    Schools provided by the listing agent
    • Elementary: Walnut Trails
    • Middle: Minooka Junior High School
    • High: Minooka Community High School

    Source: The MLS. This data may not be complete. We recommend contacting the local school district to confirm school assignments for this home.

    Get a cash offer in 3 minutes
    Find out how much your home could sell for in as little as 3 minutes with a no-obligation cash offer.
    Estimated market value
    $579,800
    Get a cash offer in 3 minutes
    Find out how much your home could sell for in as little as 3 minutes with a no-obligation cash offer.
    Estimated market value
    $579,800