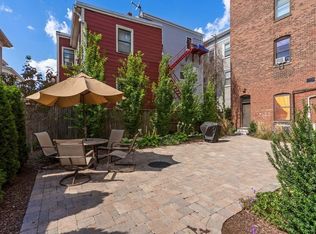
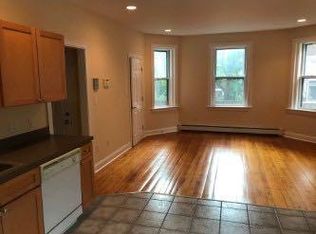
Perched above the vibrant heartbeat of Inman Square, this top-floor condominium is a hidden retreat—like a bird’s nest in the trees—calm, sunlit, and effortlessly welcoming. Spanning 1,176 square feet, the two-bedroom home unfolds from front to back, its long eastern exposure filling each space with beautiful light and skyline views stretching to Boston. At one end, a spacious living and dining area offers warmth and character with exposed brick and plenty of room to gather. At the other end, a thoughtfully renovated kitchen—complete with in-unit laundry—makes everyday living seamless. Over the years, the sellers have not only enhanced their home with air conditioning, custom bookcases, and crown molding but also helped transform the shared outdoor space. Now, a serene patio invites neighbors to linger, and bike storage makes city life even easier. A rare balance of energy and ease, 1222 Cambridge St. #5 is a true urban sanctuary.
Sold for $888,000
Street View
$888,000
1222 Cambridge St APT 5, Cambridge, MA 02139
2beds
1,176sqft
Condominium
Built in 1896
-- sqft lot
$897,600 Zestimate®
$755/sqft
$3,627 Estimated rent
Home value
$897,600
$826,000 - $978,000
$3,627/mo
Zestimate® history
Owner options
List your home for rent
$3,627/mo
Rent Zestimate®
Find your next renter with Zillow Rental Manager. Plus, with online applications, you can quickly screen prospective tenants – for free.
$3,627/mo
Rent Zestimate®
Refinance and save
$6,375/mo
Est. payment
Refinancing to a lower rate could help reduce your monthly payments and save thousands over the life of the loan.
$6,375/mo
Est. payment
Explore your selling options
Work with a Zillow partner agent
Leverage their expertise and Zillow's premium Showcase listings to get your home seen by more buyers.
Get startedList with your own agent
Get your home in front of millions of buyers by listing it on Zillow.
Learn how to do itSell it yourself
Take full control of how buyers see your home on Zillow by listing For Sale by Owner (FSBO).
List your homeWhat's special
Air conditioningIn-unit laundryExposed brickTop-floor condominiumSerene patioShared outdoor spaceSkyline views
Zillow last checked:
Listing updated:
Listed by:
The May Group 617-429-3188,
Gibson Sotheby's International Realty 617-945-9161
Bought with:
Highland Homes Group
Cindy Cai Realty LLC
Source: MLS PIN,MLS#: 73344786
Facts & features
Interior
Bedrooms & bathrooms
- Bedrooms: 2
- Bathrooms: 1
- Full bathrooms: 1
Primary bedroom
- Features: Ceiling Fan(s), Closet, Flooring - Wood
- Level: Fourth Floor
- Area: 132
- Dimensions: 11 x 12
Bedroom 2
- Features: Ceiling Fan(s), Closet, Flooring - Wood
- Level: Fourth Floor
- Area: 99
- Dimensions: 11 x 9
Bathroom 1
- Level: Fourth Floor
- Area: 70
- Dimensions: 10 x 7
Dining room
- Features: Flooring - Wood
- Level: Fourth Floor
- Area: 195
- Dimensions: 15 x 13
Kitchen
- Features: Flooring - Wood, Pantry, Countertops - Stone/Granite/Solid, Dryer Hookup - Electric, Washer Hookup
- Level: Fourth Floor
- Area: 192
- Dimensions: 16 x 12
Living room
- Features: Closet, Flooring - Wood
- Level: Fourth Floor
- Area: 320
- Dimensions: 20 x 16
Heating
- Baseboard, Heat Pump, Natural Gas, Electric, ENERGY STAR Qualified Equipment
Cooling
- Heat Pump, ENERGY STAR Qualified Equipment
Appliances
- Included: Range, ENERGY STAR Qualified Refrigerator, ENERGY STAR Qualified Dryer, ENERGY STAR Qualified Dishwasher, ENERGY STAR Qualified Washer, Range Hood
- Laundry: Fourth Floor, In Unit, Gas Dryer Hookup
Features
- Flooring: Wood
- Windows: Insulated Windows
- Has basement: Yes
- Has fireplace: No
- Common walls with other units/homes: No One Above
Interior area
- Total structure area: 1,176
- Total interior livable area: 1,176 sqft
- Finished area above ground: 1,176
Property
Parking
- Parking features: On Street
- Has uncovered spaces: Yes
Features
- Patio & porch: Patio
- Exterior features: Patio
Details
- Parcel number: 402996
- Zoning: BA
Construction
Type & style
- Home type: Condo
- Property subtype: Condominium
- Attached to another structure: Yes
Materials
- Brick
- Roof: Rubber
Condition
- Year built: 1896
- Major remodel year: 1988
Utilities & green energy
- Electric: Circuit Breakers
- Sewer: Public Sewer
- Water: Public
- Utilities for property: for Gas Range, for Gas Oven, for Gas Dryer
Community & HOA
Community
- Features: Public Transportation, Shopping, Park, Medical Facility, Laundromat, Bike Path, House of Worship, Public School, T-Station, University
HOA
- Services included: Heat, Water, Sewer, Insurance, Maintenance Structure, Maintenance Grounds, Snow Removal
- HOA fee: $491 monthly
Location
- Region: Cambridge
Financial & listing details
- Price per square foot: $755/sqft
- Tax assessed value: $754,200
- Annual tax amount: $4,913
- Date on market: 1/15/2026
- Exclusions: Plug In Sconses In The Primary Bedroom Are Excluded
Price history
| Date | Event | Price |
|---|---|---|
| 4/4/2025 | Sold | $888,000+4.7%$755/sqft |
Source: MLS PIN #73344786 Report a problem | ||
| 3/19/2025 | Contingent | $848,000$721/sqft |
Source: MLS PIN #73344786 Report a problem | ||
| 3/12/2025 | Listed for sale | $848,000+60.3%$721/sqft |
Source: MLS PIN #73344786 Report a problem | ||
| 10/27/2015 | Sold | $529,000$450/sqft |
Source: Public Record Report a problem | ||
| 9/17/2015 | Pending sale | $529,000$450/sqft |
Source: Hammond Real Estate #71901166 Report a problem | ||
| 9/9/2015 | Listed for sale | $529,000+41.1%$450/sqft |
Source: Hammond Real Estate #71901166 Report a problem | ||
| 6/28/2011 | Sold | $375,000$319/sqft |
Source: Public Record Report a problem | ||
| 5/5/2011 | Price change | $375,000-3.6%$319/sqft |
Source: Coldwell Banker Residential Brokerage - #71219652 Report a problem | ||
| 4/22/2011 | Price change | $389,000-2.5%$331/sqft |
Source: Coldwell Banker Residential Brokerage - HQ #71219652 Report a problem | ||
| 3/17/2011 | Listed for sale | $399,000+5%$339/sqft |
Source: Daniel Lipset #71201123 Report a problem | ||
| 1/7/2011 | Listing removed | $379,900$323/sqft |
Source: NRT NewEngland #71135954 Report a problem | ||
| 11/12/2010 | Listed for sale | $379,900+19.8%$323/sqft |
Source: NRT NewEngland #71135954 Report a problem | ||
| 1/19/2005 | Sold | $317,000$270/sqft |
Source: Public Record Report a problem | ||
Public tax history
| Year | Property taxes | Tax assessment |
|---|---|---|
| 2025 | $4,789 +7.4% | $754,200 +0.1% |
| 2024 | $4,460 +5.2% | $753,300 +4.1% |
| 2023 | $4,240 +0.4% | $723,600 +1.4% |
| 2022 | $4,223 +2.2% | $713,400 +1% |
| 2021 | $4,134 +6.3% | $706,600 +4.5% |
| 2020 | $3,888 +4.5% | $676,200 +7.9% |
| 2019 | $3,721 +4.1% | $626,500 +10.2% |
| 2018 | $3,575 +4.7% | $568,400 +8% |
| 2017 | $3,414 -5.2% | $526,100 +2.1% |
| 2016 | $3,602 +1.2% | $515,300 +13.2% |
| 2015 | $3,561 +3.9% | $455,400 +11.3% |
| 2014 | $3,428 +0.6% | $409,100 +4% |
| 2013 | $3,407 +27.9% | $393,400 +25.2% |
| 2012 | $2,664 +3.9% | $314,100 |
| 2011 | $2,563 +5.7% | $314,100 |
| 2010 | $2,425 +2.1% | $314,100 |
| 2009 | $2,375 +1.8% | $314,100 -0.9% |
| 2008 | $2,334 -6.9% | $317,100 -5.4% |
| 2007 | $2,507 | $335,100 |
Find assessor info on the county website
Neighborhood: Wellington-Harrington
Nearby homes
- $--3 bd1 ba1.1k sqft1222 Cambridge St APT 1, Cambridge, MA 02139Off Market
- $757,1002 bd1 ba1k sqft1222 Cambridge St APT 4, Cambridge, MA 02139Off Market

- $633,5002 bd1 ba750 sqft1218 Cambridge St APT 1, Cambridge, MA 02139Off Market
- $655,9002 bd1 ba738 sqft1218 Cambridge St APT 2, Cambridge, MA 02139Off Market
- $673,8002 bd1 ba738 sqft1218 Cambridge St APT 3, Cambridge, MA 02139Off Market
- $690,3002 bd1 ba817 sqft1218 Cambridge St APT 4, Cambridge, MA 02139Off Market
- $411,0001 bd1 ba436 sqft1218 Cambridge St APT B, Cambridge, MA 02139Off Market
- $915,7003 bd1 ba1.1k sqft1218-1228 Cambridge St #1, Cambridge, MA 02139Off Market
Nearby schools
GreatSchools rating
- 9/10Cambridgeport SchoolGrades: PK-5Distance: 0.3 mi
- 7/10Cambridge Street Upper SchoolGrades: 6-8Distance: 0.3 mi
- 8/10Cambridge Rindge and Latin SchoolGrades: 9-12Distance: 0.7 mi
Get a cash offer in 3 minutes
Find out how much your home could sell for in as little as 3 minutes with a no-obligation cash offer.
Estimated market value
$897,600
Get a cash offer in 3 minutes
Find out how much your home could sell for in as little as 3 minutes with a no-obligation cash offer.
Estimated market value
$897,600
- Massachusetts
- Middlesex County
- Cambridge
- 02139
- Wellington-Harrington
- 1222 Cambridge St Apartment 5
