This property is a beautifully crafted 2021 coastal home offering the perfect blend of modern comfort and unbeatable walk-to-marina lifestyle. Nestled in the sought after Colonial Village section of Ocean Pines. This move-in ready 3 bedroom 2 1/2 bath home features approximately 2256 ft.² of thoughtfully designed first floor owner suite with a custom closet system. The open concept floor plan is ideal for both everyday living and entertaining. Enjoy abundant southern light. Get creative with a conditioned bonus room. The possibilities are endless; TV room, office, or extra storage. Step outside to enjoy professional privacy landscaping in a rare expansive backyard. Enjoy a walk to one or both marinas, waterfront dining, walking trails, live music, or golf just minutes away. Historic downtown Berlin, shopping, OCMD and Assateague National Seashore is a short drive. This move-in ready home offers the luxury, coastal lifestyle you’re looking for.
For sale
Price cut: $20K (9/19)
$649,000
1222 Carrollton Ln, Berlin, MD 21811
3beds
2,256sqft
Single Family Residence
Built in 2021
10,370 Square Feet Lot
$637,300 Zestimate®
$288/sqft
$76/mo HOA
What's special
Rare expansive backyardProfessional privacy landscapingCustom closet systemAbundant southern lightConditioned bonus roomOpen concept floor plan
- 59 days
- 621
- 20
Zillow last checked:
Listing updated:
Listed by:
Daniel Demers 888-219-3009,
Sell Your Home Services 8882193009
Source: Bright MLS,MLS#: MDWO2040158
Facts & features
Interior
Bedrooms & bathrooms
- Bedrooms: 3
- Bathrooms: 3
- Full bathrooms: 2
- 1/2 bathrooms: 1
- Main level bathrooms: 2
- Main level bedrooms: 1
Basement
- Area: 0
Heating
- Central, Electric
Cooling
- Central Air, Ceiling Fan(s), Electric
Appliances
- Included: Dishwasher, Dryer, Exhaust Fan, Ice Maker, Microwave, Refrigerator, Water Heater, Stainless Steel Appliance(s), Disposal, Freezer, Oven/Range - Gas, Self Cleaning Oven, Range Hood, Washer, Electric Water Heater
- Laundry: Main Level
Features
- Combination Dining/Living, Recessed Lighting, Attic, Ceiling Fan(s), Entry Level Bedroom, Upgraded Countertops, Open Floorplan, Dry Wall
- Flooring: Hardwood, Vinyl, Tile/Brick, Wood
- Windows: Double Pane Windows, Screens, Window Treatments
- Has basement: No
- Number of fireplaces: 1
- Fireplace features: Gas/Propane
Interior area
- Total structure area: 2,256
- Total interior livable area: 2,256 sqft
- Finished area above ground: 2,256
- Finished area below ground: 0
Property
Parking
- Total spaces: 2
- Parking features: Garage Faces Front, Garage Door Opener, Gravel, Detached, Off Street
- Garage spaces: 2
- Has uncovered spaces: Yes
Accessibility
- Accessibility features: None
Features
- Levels: Two and One Half
- Stories: 2.5
- Patio & porch: Brick, Patio, Deck
- Exterior features: Extensive Hardscape, Flood Lights
- Pool features: Community
Lot
- Size: 10,370 Square Feet
- Features: Vegetation Planting, Landscaped, Rear Yard, Front Yard
Details
- Additional structures: Above Grade, Below Grade
- Parcel number: 2403139913
- Zoning: B-2
- Special conditions: Standard
Construction
Type & style
- Home type: SingleFamily
- Architectural style: Cape Cod,Other
- Property subtype: Single Family Residence
Materials
- Masonry, Vinyl Siding
- Foundation: Brick/Mortar
- Roof: Asphalt
Condition
- Average
- New construction: No
- Year built: 2021
Utilities & green energy
- Sewer: Public Sewer
- Water: Public
- Utilities for property: Cable Connected, Electricity Available, Natural Gas Available, Water Available, Cable Available, Phone Available, Sewer Available, Fiber Optic
Community & HOA
Community
- Security: Smoke Detector(s), Fire Sprinkler System, Carbon Monoxide Detector(s)
- Subdivision: Colonial Village Mumford
HOA
- Has HOA: Yes
- Services included: Road Maintenance, Snow Removal
- HOA fee: $915 annually
Location
- Region: Berlin
Financial & listing details
- Price per square foot: $288/sqft
- Tax assessed value: $494,233
- Annual tax amount: $4,259
- Date on market: 7/28/2026
- Listing agreement: Exclusive Agency
- Listing terms: Conventional,Cash
- Ownership: Fee Simple
Estimated market value
$637,300
$605,000 - $669,000
$3,082/mo
Price history
| Date | Event | Price |
|---|---|---|
| 9/19/2026 | Price change | $649,000-3%$288/sqft |
Source:  Bright MLS #MDWO2040158 Report a problem Bright MLS #MDWO2040158 Report a problem | ||
| 7/30/2026 | Price change | $669,000-3%$297/sqft |
Source: Bright MLS #MDWO2040158 Report a problem | ||
| 7/28/2026 | Listed for sale | $690,000+30.2%$306/sqft |
Source: Bright MLS #MDWO2040158 Report a problem | ||
| 12/6/2021 | Sold | $530,000+960%$235/sqft |
Source: Public Record Report a problem | ||
| 12/30/2020 | Sold | $50,000-23%$22/sqft |
Source: Public Record Report a problem | ||
| 12/1/2020 | Pending sale | $64,900$29/sqft |
Source: Hileman Real Estate-Berlin #MDWO116760 Report a problem | ||
| 10/29/2020 | Price change | $64,900-7.2%$29/sqft |
Source: Hileman Real Estate-Berlin #MDWO116760 Report a problem | ||
| 9/10/2020 | Listed for sale | $69,900+94.7%$31/sqft |
Source: Hileman Real Estate-Berlin #MDWO116760 Report a problem | ||
| 10/22/1996 | Sold | $35,900$16/sqft |
Source: Public Record Report a problem | ||
Public tax history
| Year | Property taxes | Tax assessment |
|---|---|---|
| 2025 | $4,259 +4.8% | $459,467 +8.2% |
| 2024 | $4,064 +6.7% | $424,700 +6.7% |
| 2023 | $3,810 +7.1% | $398,133 -6.3% |
| 2022 | $3,556 +329.6% | $424,700 +391% |
| 2021 | $828 | $86,500 |
| 2020 | $828 | $86,500 |
| 2019 | $828 +1.1% | $86,500 |
| 2018 | $819 | $86,500 |
| 2017 | $819 +5.5% | $86,500 |
| 2016 | $777 | $86,500 |
| 2015 | $777 | $86,500 |
| 2014 | $777 | $86,500 |
| 2013 | -- | $86,500 -10.4% |
| 2012 | -- | $96,500 |
| 2011 | -- | $96,500 |
| 2010 | -- | $96,500 -44.2% |
| 2009 | -- | $173,010 +18.5% |
| 2008 | -- | $146,006 +22.7% |
| 2007 | -- | $119,003 +29.4% |
| 2006 | -- | $92,000 +20.5% |
| 2005 | -- | $76,332 +25.8% |
| 2004 | -- | $60,666 +34.8% |
| 2003 | -- | $45,000 +7.1% |
| 2002 | -- | $42,000 +7.7% |
| 2001 | -- | $39,000 |
Find assessor info on the county website
Monthly payment
Est. payment
Payment breakdown
Explore the cost of this home by adjusting the details. Changes won't be saved.Climate risks
Neighborhood: 21811
Nearby schools
Schools provided by the listing agent
- District: Worcester County Public Schools
Source: Bright MLS. This data may not be complete. We recommend contacting the local school district to confirm school assignments for this home.
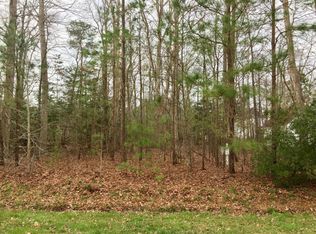
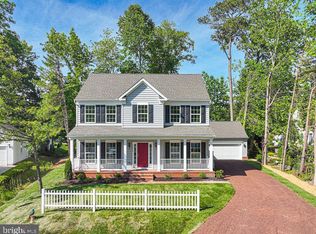
Similar homes
- $657,9993 bd2 ba1.6k sqftNone Available, Ocean Pines, MD 21811For Sale

 MLS ID #MDWO2037660, Larry Lessin, Save 6, Incorporated. Bright MLS
 - $659,9504 bd3 ba2.6k sqftNone Available, Berlin, MD 21811For Sale
 MLS ID #MDWO2032954, Michael Maykrantz, Seaside Resort Group, LLC. Bright MLS
 - $629,0004 bd3 ba2.3k sqftNone Available, Berlin, MD 21811For Sale
 MLS ID #MDWO2032726, Chris Ouellet, RE/MAX One. Bright MLS
 - $724,9004 bd4 ba2.2k sqftNone Available, Ocean Pines, MD 21811New Construction
 MLS ID #MDWO2040526, Sandie Mattes, Keller Williams Realty Delmarva. Bright MLS
 - $799,9004 bd4 ba2.7k sqftNone Available, Berlin, MD 21811For SaleMLS ID #MDWO2035578, Jenny Sheppard, Sheppard Realty Inc. Bright MLS
- $559,9003 bd2 ba1.8k sqftNone Available, Ocean Pines, MD 21811New ConstructionMLS ID #MDWO2039838, Daniel Clayland, Coldwell Banker Realty. Bright MLS
- $490,0004 bd3 ba2.7k sqftNone Available, Ocean Pines, MD 21811For SaleMLS ID #MDWO2037800, RHONDA FRICK, Long & Foster Real Estate, Inc.. Bright MLS
- $465,0004 bd2 ba1.7k sqftNone Available, Berlin, MD 21811For SaleMLS ID #MDWO2040922, Margaret Tilley, Newport Bay Realty. Bright MLS
- $410,0003 bd2 ba1.6k sqftNone Available, Berlin, MD 21811For SaleMLS ID #MDWO2040814, Dallas Godman, Atlantic Shores Sotheby's International Realty. Bright MLS
- $417,9003 bd2 ba1.7k sqftNone Available, Ocean Pines, MD 21811For SaleMLS ID #MDWO2038504, Sean McCracken, RE/MAX Eagle Realty. Bright MLS
- $949,9005 bd3 ba2.5k sqftNone Available, Ocean Pines, MD 21811For SaleMLS ID #MDWO2038632, Donna Frankowski, ERA Martin Associates, Shamrock Division. Bright MLS
- $349,9003 bd2 ba1.1k sqftNone Available, Ocean Pines, MD 21811For SaleMLS ID #MDWO2039324, Pam Wadler, PW Realty Sales, LLC. Bright MLS
- $399,0003 bd2 ba1.4k sqftNone Available, Ocean Pines, MD 21811For SaleMLS ID #MDWO2038388, LaSonya Snead, Coldwell Banker Premier - Rehoboth. Bright MLS
- $339,9002 bd2 ba1.6k sqftNone Available, Ocean Pines, MD 21811For SaleMLS ID #MDWO2039422, Dawn Holloway, Coldwell Banker Bud Church Realty,Inc.. Bright MLS
- $669,9993 bd3 ba3k sqftNone Available, Selbyville, DE 19975For SaleMLS ID #DESU2110202, ADAM KSEBE, Long & Foster Real Estate, Inc.. Bright MLS
- $334,0004 bd2 ba2k sqftNone Available, Berlin, MD 21811For SaleMLS ID #MDWO2037384, Barbara DeTota, ERA Martin Associates. Bright MLS
- $499,9994 bd3 ba2.2k sqftNone Available, Berlin, MD 21811For SaleMLS ID #MDWO2040138, Madeleine Forrester, Coldwell Banker Realty. Bright MLS
- $649,9003 bd3 ba2.6k sqftNone Available, Ocean View, DE 19970For SaleMLS ID #DESU2117266, TRAVIS LAYTON, LAYTON ASSOCIATES REAL ESTATE. Bright MLS
- $582,9903 bd2 ba1.9k sqftNone Available, Frankford, DE 19945New ConstructionBright MLS
- $759,9004 bd3 ba2k sqftNone Available, Selbyville, DE 19975For SaleMLS ID #DESU2113314, Andrea Douds, Weichert, Realtors - Beach Bound. Bright MLS
