Short Sale. Welcome to the desirable Astonia, where the Florida lifestyle comes to life! This floor plan offers over 2,000 square feet of modern, single-story living in a community with resort-style amenities including a gym, pool, and playground. This beautifully designed home features 3 spacious bedrooms plus a den- which could be used as a 4th bedroom, 2.5 bathrooms, and an open-concept living area perfect for both relaxing and entertaining. The gourmet kitchen boasts granite countertops, custom backsplash, Samsung stainless steel appliances, an oversized island, and a custom walk-in pantry with upgraded wood shelving. You'll love the luxury vinyl plank flooring which runs throughout the main living spaces, with plush stain-resistant carpet in the bedrooms. The primary suite offers double door entry, tray ceiling, loads of natural light, as well, as a large walk-in closet. The privacy continues with it's own private en-suite bath with dual vanities, a tiled shower, and a private water closet. Bedrooms 3 and 4 share a convenient jack-and-jill style bathroom with dual sinks and an separate toilet/tub area. A half bath is ideally located off the main living space for guests. Additional features include: Covered and extended screened lanai, 2-car garage, custom window blinds, energy-efficient windows and insulation and peace of mind knowing this home was built in 2024! Located just minutes from I-4, traveling to work, international airports, and of course the areas's world-class theme parks are a breeze. You'll love shopping, dining, and find plenty entertainment near by, with Posner Park being just a few minutes from home. This home is your perfect Florida lifestyle retreat!
Sold for $360,000
$360,000
1222 CASCADE DRIVE, DAVENPORT, FL 33837
3beds
2,029sqft
Single Family Residence
Built in 2024
5,746 Square Feet Lot
$363,000 Zestimate®
$177/sqft
$2,297 Estimated rent
Home value
$363,000
$345,000 - $385,000
$2,297/mo
Zestimate® history
Owner options
List your home for rent
$2,297/mo
Rent Zestimate®
Find your next renter with Zillow Rental Manager. Plus, with online applications, you can quickly screen prospective tenants – for free.
$2,297/mo
Rent Zestimate®
Refinance and save
$2,432/mo
Est. payment
Refinancing to a lower rate could help reduce your monthly payments and save thousands over the life of the loan.
$2,432/mo
Est. payment
Explore your selling options
Work with a Zillow partner agent
Leverage their expertise and Zillow's premium Showcase listings to get your home seen by more buyers.
Get startedList with your own agent
Get your home in front of millions of buyers by listing it on Zillow.
Learn how to do itSell it yourself
Take full control of how buyers see your home on Zillow by listing For Sale by Owner (FSBO).
List your homeWhat's special
Oversized islandGranite countertopsJack-and-jill style bathroomPlush stain-resistant carpetEnergy-efficient windowsGourmet kitchenLoads of natural light
Zillow last checked:
Listing updated:
Listed by:
Lindsey Thibodeau 863-602-5244,
COMPASS FLORIDA LLC 813-365-9935
Bought with:
Wagner Ferreira, 3415990
LPT REALTY, LLC
Source: Stellar MLS,MLS#: L4955005 Originating MLS: Suncoast Tampa
Originating MLS: Suncoast Tampa
Facts & features
Interior
Bedrooms & bathrooms
- Bedrooms: 3
- Bathrooms: 3
- Full bathrooms: 2
- 1/2 bathrooms: 1
Primary bedroom
- Features: Walk-In Closet(s)
- Level: First
- Area: 255 Square Feet
- Dimensions: 17x15
Bedroom 2
- Features: Built-in Closet
- Level: First
- Area: 120 Square Feet
- Dimensions: 10x12
Bedroom 3
- Features: Built-in Closet
- Level: First
- Area: 120 Square Feet
- Dimensions: 10x12
Balcony porch lanai
- Level: First
- Area: 150 Square Feet
- Dimensions: 15x10
Dining room
- Level: First
- Area: 144 Square Feet
- Dimensions: 12x12
Kitchen
- Level: First
- Area: 165 Square Feet
- Dimensions: 11x15
Living room
- Level: First
- Area: 300 Square Feet
- Dimensions: 15x20
Office
- Level: First
- Area: 132 Square Feet
- Dimensions: 11x12
Heating
- Central
Cooling
- Central Air
Appliances
- Included: Dishwasher, Disposal, Electric Water Heater, Microwave, Range, Refrigerator
- Laundry: Inside
Features
- Eating Space In Kitchen, In Wall Pest System, Solid Surface Counters, Stone Counters, Thermostat, Tray Ceiling(s)
- Flooring: Carpet, Vinyl
- Doors: Sliding Doors
- Has fireplace: No
Interior area
- Total structure area: 2,666
- Total interior livable area: 2,029 sqft
Property
Parking
- Total spaces: 2
- Parking features: Driveway, Garage Door Opener
- Garage spaces: 2
- Has uncovered spaces: Yes
- Details: Garage Dimensions: 19x22
Features
- Levels: One
- Stories: 1
- Patio & porch: Covered, Patio, Screened
- Exterior features: Irrigation System
Lot
- Size: 5,746 Square Feet
- Residential vegetation: Trees/Landscaped
Details
- Parcel number: 272622706097001650
- Zoning: R
- Special conditions: Short Sale
Construction
Type & style
- Home type: SingleFamily
- Property subtype: Single Family Residence
Materials
- Block
- Foundation: Slab
- Roof: Shingle
Condition
- Completed
- New construction: No
- Year built: 2024
Details
- Builder model: Shelby
- Builder name: Highland Homes
Utilities & green energy
- Sewer: Public Sewer
- Water: Public
- Utilities for property: Cable Available
Community & HOA
Community
- Features: Clubhouse, Dog Park, Playground, Pool
- Pet fee: $0 monthly
- Subdivision: ASTONIA PH 2 & 3
HOA
- Has HOA: Yes
- Amenities included: Clubhouse, Playground, Pool
- HOA fee: $15 monthly
- HOA name: HC Management
Location
- Region: Davenport
Financial & listing details
- Price per square foot: $177/sqft
- Tax assessed value: $321,689
- Annual tax amount: $3,647
- Date on market: 8/7/2025
- Cumulative days on market: 111 days
- Listing terms: Cash,Conventional,FHA,VA Loan
- Ownership: Fee Simple
- Total actual rent: 0
- Road surface type: Asphalt, Paved
Price history
| Date | Event | Price |
|---|---|---|
| 1/2/2026 | Sold | $360,000-2.7%$177/sqft |
Source:  Stellar MLS #L4955005 Report a problem Stellar MLS #L4955005 Report a problem | ||
| 12/1/2025 | Pending sale | $370,000$182/sqft |
Source: Stellar MLS #L4955005 Report a problem | ||
| 8/28/2025 | Price change | $370,000-7.3%$182/sqft |
Source: Stellar MLS #L4955005 Report a problem | ||
| 8/8/2025 | Listed for sale | $399,000-0.7%$197/sqft |
Source: Stellar MLS #L4955005 Report a problem | ||
| 6/19/2024 | Sold | $401,970$198/sqft |
Source: Stellar MLS #L4943436 Report a problem | ||
| 4/8/2024 | Pending sale | $401,970$198/sqft |
Source: Stellar MLS #L4943436 Report a problem | ||
| 3/12/2024 | Listed for sale | $401,970$198/sqft |
Source:  Highland Homes FL Report a problem Highland Homes FL Report a problem | ||
Public tax history
| Year | Property taxes | Tax assessment |
|---|---|---|
| 2025 | $2,208 +158.5% | $210,996 +219.7% |
| 2024 | $854 -12% | $66,000 -10.8% |
| 2023 | $971 +656.5% | $74,000 +666% |
| 2022 | $128 | $9,660 |
Find assessor info on the county website
Neighborhood: 33837
Nearby homes
- $366,1003 bd2 ba1.5k sqft1226 Cascade Dr, Davenport, FL 33837Sold
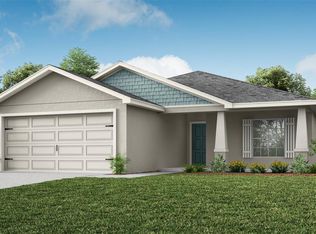
- $381,2004 bd2 ba1.8k sqft1218 Cascade Dr, Davenport, FL 33837Sold
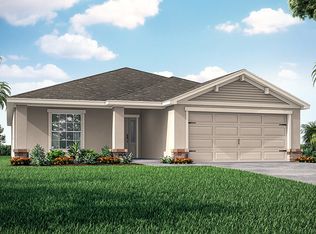
- $401,7003 bd2 ba2k sqft1214 Cascade Dr, Davenport, FL 33837Sold
- $397,0003 bd2 ba2k sqft1230 Cascade Dr, Davenport, FL 33837Sold
- $386,5053 bd2 ba2k sqft2155 Desert Rose Dr, Davenport, FL 33837Sold
- $394,9404 bd3 ba2k sqft2159 Desert Rose Dr, Davenport, FL 33837Sold
- $398,0003 bd2 ba2k sqft2151 Desert Rose Dr, Davenport, FL 33837Sold
- $383,3604 bd2 ba1.8k sqft1234 Cascade Dr, Davenport, FL 33837Sold
Nearby schools
GreatSchools rating
- 2/10Loughman Oaks Elementary SchoolGrades: PK-5Distance: 2.4 mi
- 3/10Shelley S. Boone Middle SchoolGrades: 6-8Distance: 7.4 mi
- 3/10Davenport High SchoolGrades: 9-12Distance: 1.8 mi
Schools provided by the listing agent
- Elementary: Loughman Oaks Elem
- Middle: Boone Middle
- High: Davenport High School
Source: Stellar MLS. This data may not be complete. We recommend contacting the local school district to confirm school assignments for this home.
Get a cash offer in 3 minutes
Find out how much your home could sell for in as little as 3 minutes with a no-obligation cash offer.
Estimated market value
$363,000
Get a cash offer in 3 minutes
Find out how much your home could sell for in as little as 3 minutes with a no-obligation cash offer.
Estimated market value
$363,000
- Florida
- Polk County
- Davenport
- 33837
- 1222 CASCADE DRIVE
Nearby cities
Nearby neighborhoods
Nearby zip codes
Other Davenport Topics
