Come to the country where trees and nature surround you. This updated home is located on over 6 acres with 3 bedrooms and 2 baths and the homesite has nice cleared land with one-level living. This will be a great homestead with acreage for horses, chickens and a big garden! Are you looking for a home with acreage? Do you want a home move- in ready? This home features: New Back Deck, New Roof, Remodeled Bath and Laundry room, updated w new lights, new interior doors and knobs, new carpet in the bedrooms, luxury plank flooring, freshly painted, kitchen w a new sink, faucet, and granite with new appliances and freshly stained front and side porches! Call Angela to preview today!
Sold for $305,000
$305,000
1222 Catfish Ct, Vinton, VA 24179
3beds
1,568sqft
Manufactured Home
Built in 1996
6.39 Acres Lot
$312,600 Zestimate®
$195/sqft
$1,266 Estimated rent
Home value
$312,600
$263,000 - $372,000
$1,266/mo
Zestimate® history
Owner options
List your home for rent
$1,266/mo
Rent Zestimate®
Find your next renter with Zillow Rental Manager. Plus, with online applications, you can quickly screen prospective tenants – for free.
$1,266/mo
Rent Zestimate®
Refinance and save
$1,747/mo
Est. payment
Refinancing to a lower rate could help reduce your monthly payments and save thousands over the life of the loan.
$1,747/mo
Est. payment
Explore your selling options
Work with a Zillow partner agent
Leverage their expertise and Zillow's premium Showcase listings to get your home seen by more buyers.
Get startedList with your own agent
Get your home in front of millions of buyers by listing it on Zillow.
Learn how to do itSell it yourself
Take full control of how buyers see your home on Zillow by listing For Sale by Owner (FSBO).
List your homeWhat's special
Nice cleared landOne-level livingLuxury plank flooringNew back deckUpdated w new lightsNew roofNew appliances
Zillow last checked:
Listing updated:
Listed by:
ANGELA FEAZELL ARRINGTON 540-420-9614,
EXP REALTY LLC - STAFFORD
Bought with:
MELINDA KAY MILLER, 0225229117
LAKE RETREAT PROPERTIES INC.
Source: RVAR,MLS#: 916006
Facts & features
Interior
Bedrooms & bathrooms
- Bedrooms: 3
- Bathrooms: 2
- Full bathrooms: 2
Primary bedroom
- Level: E
Bedroom 2
- Level: E
Bedroom 3
- Level: E
Other
- Level: E
Dining area
- Level: E
Family room
- Level: E
Great room
- Level: E
Kitchen
- Level: E
Laundry
- Level: E
Heating
- Forced Air Gas
Cooling
- Central Air
Appliances
- Included: Dishwasher, Electric Range, Range Hood, Refrigerator
Features
- Breakfast Area, Storage
- Flooring: Carpet
- Doors: Metal, Sliding Doors
- Windows: Storm Window(s)
- Has basement: No
- Number of fireplaces: 1
- Fireplace features: Gas Log, Great Room
Interior area
- Total structure area: 1,568
- Total interior livable area: 1,568 sqft
- Finished area above ground: 1,568
Property
Parking
- Total spaces: 2
- Parking features: Assigned
- Uncovered spaces: 2
Features
- Levels: One
- Stories: 1
- Patio & porch: Deck
- Exterior features: Garden Space, Maint-Free Exterior
- Has view: Yes
- View description: Sunrise
Lot
- Size: 6.39 Acres
- Features: Horses Permitted, Cleared, Varied
Details
- Parcel number: 176 A 50
- Horses can be raised: Yes
Construction
Type & style
- Home type: MobileManufactured
- Property subtype: Manufactured Home
Materials
- Brick, Vinyl
Condition
- Completed
- Year built: 1996
Utilities & green energy
- Electric: 0 Phase
- Water: Well
- Utilities for property: Cable Connected, Underground Utilities, Cable
Community & HOA
Community
- Subdivision: N/A
HOA
- Has HOA: No
Location
- Region: Vinton
Financial & listing details
- Price per square foot: $195/sqft
- Tax assessed value: $151,400
- Annual tax amount: $620
- Date on market: 4/8/2025
Price history
| Date | Event | Price |
|---|---|---|
| 6/3/2025 | Sold | $305,000+3.4%$195/sqft |
Source:  RVAR #916006 Report a problem RVAR #916006 Report a problem | ||
| 4/10/2025 | Pending sale | $295,000$188/sqft |
Source: RVAR #916006 Report a problem | ||
| 4/8/2025 | Listed for sale | $295,000+84.4%$188/sqft |
Source: RVAR #916006 Report a problem | ||
| 8/22/2024 | Sold | $160,000-10.6%$102/sqft |
Source: RVAR #909464 Report a problem | ||
| 7/26/2024 | Pending sale | $179,000$114/sqft |
Source: RVAR #909464 Report a problem | ||
| 7/23/2024 | Listed for sale | $179,000$114/sqft |
Source: RVAR #909464 Report a problem | ||
Public tax history
| Year | Property taxes | Tax assessment |
|---|---|---|
| 2025 | -- | $151,400 |
| 2024 | $621 | $151,400 |
| 2023 | -- | $151,400 +30.2% |
| 2022 | $582 | $116,300 |
| 2021 | $582 | $116,300 |
| 2020 | $582 -3.8% | $116,300 |
| 2019 | $605 -0.3% | $116,300 -0.3% |
| 2018 | $607 | $116,700 |
| 2017 | $607 | $116,700 |
| 2016 | $607 | $116,700 |
| 2015 | $607 | $116,700 |
| 2014 | $607 +4% | $116,700 |
| 2013 | $584 +27% | $116,700 +27% |
| 2012 | $460 | $91,900 |
| 2011 | $460 -4.5% | $91,900 -4.5% |
| 2010 | $481 | $96,200 |
| 2009 | $481 | $96,200 |
| 2008 | $481 | $96,200 |
| 2007 | $481 -3.1% | $96,200 +25.9% |
| 2006 | $497 | $76,400 |
| 2005 | $497 | $76,400 |
| 2004 | $497 | $76,400 |
Find assessor info on the county website
Neighborhood: 24179
Nearby homes
- $239,8003 bd2 ba1.4k sqft1224 Catfish Ct, Vinton, VA 24179Off Market
- $311,1002 bd2 ba1.9k sqft1221 Catfish Ct, Vinton, VA 24179Off Market
- $264,0003 bd3 ba1.2k sqft10640 Stewartsville Rd, Vinton, VA 24179Sold
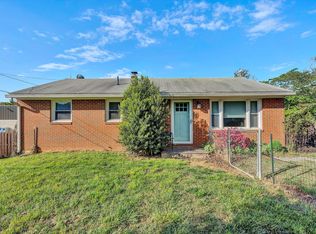
- $415,0004 bd2 ba2.6k sqft10590 Stewartsville Rd, Vinton, VA 24179Sold
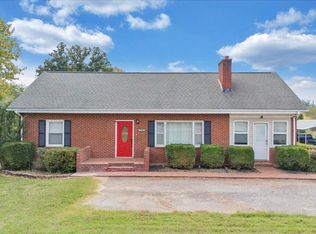
- $302,3003 bd2 ba1.7k sqft10684 Stewartsville Rd, Vinton, VA 24179Off Market
- $304,6003 bd2 ba1.7k sqft10690 Stewartsville Rd, Vinton, VA 24179Off Market
- $393,0003 bd2 ba1.5k sqft10806 Stewartsville Rd, Vinton, VA 24179Off Market
- $193,2002 bd1 ba1k sqft10688 Stewartsville Rd, Vinton, VA 24179Off Market
Nearby schools
GreatSchools rating
- 5/10Stewartsville Elementary SchoolGrades: PK-5Distance: 3.8 mi
- 5/10Staunton River Middle SchoolGrades: 6-8Distance: 5.5 mi
- 2/10Staunton River High SchoolGrades: 9-12Distance: 5.7 mi
Schools provided by the listing agent
- Elementary: Stewartsville
- Middle: Staunton River
- High: Staunton River
Source: RVAR. This data may not be complete. We recommend contacting the local school district to confirm school assignments for this home.
Sell for more on Zillow
Get a Zillow Showcase℠ listing at no additional cost and you could sell for .
$312,600
2% more
+$6,252
With Zillow Showcase(estimated)
$318,852
- Virginia
- Bedford County
- Goodview
- 24179
- 1222 Catfish Ct
Nearby cities
Nearby zip codes
Other Goodview Topics
