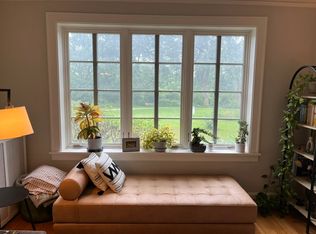
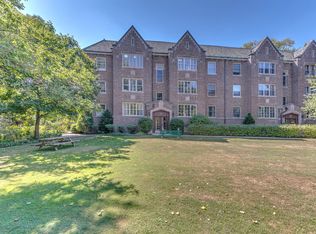
This large one bedroom (dining room possible a 2nd bedroom or office) in the "Sissilla" is sizzling! Aside from the stellar location near trains, NU, the beaches of Evanston (Lighthouse Beach), Bus stops (Central and Asbury), and Canal Shores Golf Course, you have your own semi private patio and green space to barbecue and lounge on right out your back door! Well maintained complex offers this well maintained unit: Refurbished for the next owner: High first floor unit features: newer windows (w/exception of two small windows on west side of home), newer electric wiring & breaker box in basement, gorgeous refinished/stained wood floors, Bathroom: new toilet, new sink, new retiled basketweave flooring too. Throughout the home newer metal radiator covers present the finished look and appeal of vimtage! The kitchen is updated with maple cabinets and granite counter-tops and stainless steel appliances. The dining room has a built in cabinet buffet hutch. The dining room space is a great area to make into an alternative den/office (a door was added but can be removed if new owner wishes)! Bright southern exposure in both the kitchen and dining room. The front of the unit looks North, set back from the street and landscaped in front of unit. Wonderful soft sunlight, newer windows and wall sconces capped optional junction boxes frame the large living area. This IS a smart layout with a circular floorplan that affords ease in lifestyle. Easy entrance into the home with just one half flight up! Via rear interior stairwell access (off your kitchen back door), you have a large private storage area and laundry access one flight down the rear stairwell! Near wonderful Central Street shops including Hewn, Ten Mile House, Evanston Art Center to name a few exciting shopping stops. Professionally managed and pet friendly.
Closed
Zillow last checked:
Listing updated:
Bought with:
Mary H Cutler
Redfin Corporation
Source: MRED as distributed by MLS GRID,MLS#: 12114014
Price history
| Date | Event | Price |
|---|---|---|
| 8/30/2024 | Sold | $178,000-1.1% |
Source:  MRED as distributed by MLS GRID #12114014 Report a problem MRED as distributed by MLS GRID #12114014 Report a problem | ||
| 7/24/2024 | Contingent | $180,000 |
Source: MRED as distributed by MLS GRID #12114014 Report a problem | ||
| 7/22/2024 | Listed for sale | $180,000+16.1% |
Source: MRED as distributed by MLS GRID #12114014 Report a problem | ||
| 3/1/2021 | Sold | $155,000-3.1% |
Source: MRED as distributed by MLS GRID #10959325 Report a problem | ||
| 10/9/2020 | Price change | $160,000-3% |
Source: Coldwell Banker Realty #10959325 Report a problem | ||
| 8/24/2020 | Listed for sale | $165,000-15.4% |
Source: Coldwell Banker Realty #10959325 Report a problem | ||
| 6/3/2016 | Listing removed | $195,000 |
Source: Berkshire Hathaway HomeServices Starck Real Estate #09221727 Report a problem | ||
| 5/23/2016 | Listed for sale | $195,000+18.2% |
Source: Berkshire Hathaway HomeServices Starck Real Estate #09221727 Report a problem | ||
| 2/15/2007 | Sold | $165,000+40.4% |
Source: Public Record Report a problem | ||
| 12/5/2000 | Sold | $117,500 |
Source: Public Record Report a problem | ||
Nearby homes
- $213,8001 bd1 ba927 sqft1210 Central St APT 1N, Evanston, IL 60201Off Market
- $247,0001 bd-- ba45k sqft1210 Central St APT 1S, Evanston, IL 60201Off Market
- $231,0001 bd-- ba45k sqft1210 Central St APT 2N, Evanston, IL 60201Sold
- $228,0001 bd1 ba45k sqft1210 Central St APT 2S, Evanston, IL 60201Off Market
Get a cash offer in 3 minutes
Find out how much your home could sell for in as little as 3 minutes with a no-obligation cash offer.
Estimated market value
$209,600