This well-maintained 2-bedroom, 2-bath home in Spanish Cove has been thoughtfully updated and is move-in ready. Recent improvements include new LVP flooring throughout, fresh interior paint, updated kitchen countertops and sink, new seamless gutters, and four newer double-pane windows across the front of the home. Major systems have also been addressed, including a new metal roof and new HVAC system, both installed in 2025, along with a newer water heater.
The home offers a comfortable, functional layout with a bright living area, spacious bedrooms, an inviting kitchen and dining space, and an enclosed/screened outdoor area for additional enjoyment. Outside, the stone-accented front, vinyl siding, carport, tidy landscaping, and large storage building provide both curb appeal and practical extra storage for tools, lawn equipment, and more.
Spanish Cove residents enjoy community amenities including a clubhouse, exercise room, fishing pier, and recreational facilities. The home is being sold furnished, making it an easy option for a primary residence, second home, or investment property. Conveniently located in Lillian with access to Elberta schools and just a short drive from the Gulf Coast. Buyer to verify all information during due diligence.
Active
$219,900
1222 Chagrin Dr, Lillian, AL 36549
2beds
1,152sqft
Single Family Residence
Built in 1983
6,229 Square Feet Lot
$-- Zestimate®
$191/sqft
$74/mo HOA
What's special
New metal roofThoughtfully updatedSpacious bedroomsFresh interior paintNew seamless guttersVinyl sidingNew lvp flooring throughout
- 4 days
- 708
- 67
Likely to sell faster than
Zillow last checked:
Listing updated:
Listed by:
Patrick Callahan 251-999-8868,
LPT Realty LLC
Source: Baldwin Realtors,MLS#: 411132
Facts & features
Interior
Bedrooms & bathrooms
- Bedrooms: 2
- Bathrooms: 2
- Full bathrooms: 2
Heating
- Central, Electric
Cooling
- Electric
Appliances
- Included: Dryer, Washer, Cooktop, Refrigerator
Features
- Ceiling Fan(s)
- Has fireplace: No
Interior area
- Total interior livable area: 1,152 sqft
Video & virtual tour
Property
Parking
- Parking features: Single Carport
Features
- Stories: 1
- Patio & porch: Patio, Porch Open
- Pool features: None
- Waterfront features: No Waterfront
Lot
- Size: 6,229 Square Feet
- Features: Less Than 1 Acre
Details
- Additional structures: Storage
- Parcel number: 5208254013013.000
- Special conditions: None
Construction
Type & style
- Home type: SingleFamily
- Architectural style: Cottage
- Property subtype: Single Family Residence
Materials
- Roof: Metal
Condition
- Year built: 1983
Utilities & green energy
- Utilities for property: Perdido Bay Water, Riviera Utilities, Baldwin Co Sewer Service
Community & HOA
Community
- Features: BBQ Area, Clubhouse, Playground, Landscaping, Common Lobby, Fishing Pier, Pets Allowed, Covered Entry, Exercise Room, Laundry Facilities, On Site Management
- Subdivision: Spanish Cove
HOA
- Has HOA: Yes
- Services included: Pool, Trash, Security, Clubhouse, Recreation Facilities, Taxes Common Area, Common Area Insurance, Association Management, Common Area Maintenance
- HOA fee: $74 monthly
- HOA name: Spanish Cove
- HOA phone: 251-961-1129
Location
- Region: Lillian
Financial & listing details
- Price per square foot: $191/sqft
- Tax assessed value: $155,700
- Date on market: 9/24/2026
- Ownership type: Whole Full
Estimated market value
Not available
Estimated sales range
Not available
Not available
Price history
| Date | Event | Price |
|---|---|---|
| 9/24/2026 | Listed for sale | $219,900+51.7%$191/sqft |
Source:  Baldwin Realtors #411132 Report a problem Baldwin Realtors #411132 Report a problem | ||
| 9/27/2024 | Sold | $145,000-9.4%$126/sqft |
Source: Baldwin Realtors #366032 Report a problem | ||
| 9/3/2024 | Price change | $160,000-5.3%$139/sqft |
Source: Baldwin Realtors #366032 Report a problem | ||
| 8/27/2024 | Price change | $169,000-5.6%$147/sqft |
Source: Baldwin Realtors #366032 Report a problem | ||
| 8/5/2024 | Price change | $179,000-20.4%$155/sqft |
Source: Baldwin Realtors #366032 Report a problem | ||
| 5/8/2024 | Price change | $224,950-4.2%$195/sqft |
Source: Baldwin Realtors #360211 Report a problem | ||
| 4/26/2024 | Price change | $234,900-9.6%$204/sqft |
Source:  GCMLS #7362161 Report a problem GCMLS #7362161 Report a problem | ||
| 4/4/2024 | Listed for sale | $259,900$226/sqft |
Source: Baldwin Realtors #360211 Report a problem | ||
Public tax history
| Year | Property taxes | Tax assessment |
|---|---|---|
| 2025 | -- | $15,580 +1.2% |
| 2024 | -- | $15,400 +7.8% |
| 2023 | $400 | $14,280 +12.6% |
| 2022 | -- | $12,680 +11.6% |
| 2021 | $273 +11.4% | $11,360 +9.7% |
| 2020 | $245 +26.6% | $10,360 +21.6% |
| 2019 | $194 +13.8% | $8,520 +10.9% |
| 2018 | $170 +11% | $7,680 +8.5% |
| 2017 | $153 | $7,080 -2.7% |
| 2016 | $153 | $7,280 +5.8% |
| 2015 | -- | $6,880 +5.8% |
| 2014 | -- | $6,500 -14.5% |
| 2013 | -- | $7,600 -5.5% |
| 2011 | -- | $8,040 -3.4% |
| 2010 | -- | $8,320 -6.9% |
| 2009 | $205 -11.6% | $8,940 -9.7% |
| 2008 | $232 +23.2% | $9,900 +18.7% |
| 2007 | $189 +9.1% | $8,340 +7.2% |
| 2006 | $173 +9.3% | $7,780 +12.8% |
| 2005 | $158 -54.9% | $6,900 -43.3% |
| 2004 | $350 -3.7% | $12,160 -6.5% |
| 2003 | $364 +200% | $13,000 +118.9% |
| 2002 | $121 +1.7% | $5,940 |
| 2001 | $119 | $5,940 |
| 2000 | $119 | $5,940 |
Find assessor info on the county website
Monthly payment
Est. payment
Payment breakdown
Explore the cost of this home by adjusting the details. Changes won't be saved.Climate risks
Neighborhood: 36549
Nearby schools
Schools provided by the listing agent
- Elementary: Elberta Elementary
- Middle: Elberta Middle
- High: Elberta High School
Source: Baldwin Realtors. This data may not be complete. We recommend contacting the local school district to confirm school assignments for this home.

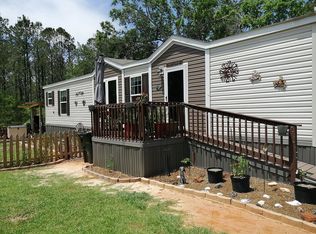
Similar homes
- $200,0002 bd2 ba1.2k sqft721 Buena Vista Dr, Lillian, AL 36549Active Under Contract
 MLS ID #393976, Colton Crabtree, Signature Properties. Baldwin Realtors
 - $220,0002 bd2 ba1.2k sqft247 Defuniak Cir, Lillian, AL 36549Active
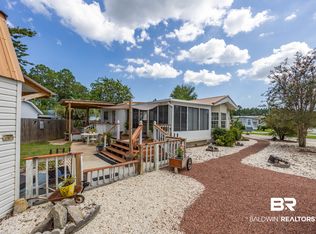 MLS ID #409039, Rico Barrera, Coldwell Banker Coastal Realty - Lillian. Baldwin Realtors
 - $215,0002 bd2 ba1.1k sqft1351 Caney Loop, Lillian, AL 36549Active
 MLS ID #411027, Gwen Vigon, Gwen Vigon Realty LLC. Baldwin Realtors
 - $255,0003 bd2 ba1k sqft483 Elberta Loop, Lillian, AL 36549Active Under Contract
 MLS ID #410358, Kim Warner, Warner Realty. Baldwin Realtors
 - $239,0002 bd1 ba1.6k sqft495 Elberta Loop, Lillian, AL 36549For Sale
 MLS ID #21437498, Karman Dailey, RE/MAX Premiere Group. GALMLS
