Welcome to this charming Nantucket Village neighborhood! This affordable one-bedroom condo offers a perfect blend of comfort, convenience, and relaxation. As you stroll down the inviting walkway, you'll be greeted by meticulously maintained landscaping and a sparkling pool, creating a serene atmosphere. The brick patio beckons you to unwind with a good book or enjoy a BBQ with friends against the backdrop of this tranquil setting. Step inside to discover a spacious living room conveniently connected to the patio and dining area, ideal for hosting gatherings and entertaining guests. The kitchen has been tastefully remodeled with beautiful tile and cabinetry, offering both functionality and style. On the first level, you'll also find a laundry room and powder room for added convenience. The direct access garage provides ample space for two cars, complete with plenty of shelving for storage. Venture upstairs to find a cozy one-bedroom loft, characterized by its open, airy layout and abundant natural light. The bedroom features a generous walk-in closet and a full bathroom, providing comfort and privacy. This home presents an excellent opportunity for first-time buyers, offering great potential with just a little TLC such as a fresh coat of paint and new flooring. Priced to sell, don't miss out on making this your perfect starter home in Nantucket Village! HOA pays for trash and water!
Sold for $445,000
Listed by: Keller Williams VIP Properties • Kathryn Christiansen • Contact: 661-210-7387
Bought with: Berkshire Hathaway HomeServices
$445,000
1222 Chelan Ln, Ventura, CA 93004
1beds
817sqft
Condominium
Built in 1983
-- sqft lot
$463,500 Zestimate®
$545/sqft
$2,792 Estimated rent
Home value
$463,500
$440,000 - $487,000
$2,792/mo
Zestimate® history
Owner options
List your home for rent
$2,792/mo
Rent Zestimate®
Find your next renter with Zillow Rental Manager. Plus, with online applications, you can quickly screen prospective tenants – for free.
$2,792/mo
Rent Zestimate®
Refinance and save
$3,318/mo
Est. payment
Refinancing to a lower rate could help reduce your monthly payments and save thousands over the life of the loan.
$3,318/mo
Est. payment
Explore your selling options
Work with a Zillow partner agent
Leverage their expertise and Zillow's premium Showcase listings to get your home seen by more buyers.
Get startedList with your own agent
Get your home in front of millions of buyers by listing it on Zillow.
Learn how to do itSell it yourself
Take full control of how buyers see your home on Zillow by listing For Sale by Owner (FSBO).
List your homeWhat's special
Powder roomMeticulously maintained landscapingGenerous walk-in closetAiry layoutLaundry roomDining areaBeautiful tile
Zillow last checked:
Listing updated:
Listed by:
Kathryn Christiansen DRE #01707661 661-210-7387,
Keller Williams VIP Properties
Bought with:
Shawn Baker, DRE #01945168
Berkshire Hathaway HomeServices
John Baker, DRE #01804388
Berkshire Hathaway HomeServices
Source: CRMLS,MLS#: SR24043004 Originating MLS: California Regional MLS
Originating MLS: California Regional MLSFacts & features
Interior
Bedrooms & bathrooms
- Bedrooms: 1
- Bathrooms: 2
- Full bathrooms: 1
- 1/2 bathrooms: 1
- Main level bathrooms: 1
Rooms
- Room types: Bedroom, Kitchen, Laundry, Loft, Living Room, Dining Room
Bedroom
- Features: All Bedrooms Up
Bathroom
- Features: Tub Shower
Kitchen
- Features: Tile Counters, Updated Kitchen
Heating
- Central
Cooling
- None
Appliances
- Included: Electric Oven, Gas Cooktop, Disposal, Gas Water Heater, Microwave, Refrigerator, Water Heater, Dryer, Washer
- Laundry: Laundry Closet
Features
- Built-in Features, Ceiling Fan(s), Cathedral Ceiling(s), Separate/Formal Dining Room, High Ceilings, Open Floorplan, Pantry, Tile Counters, All Bedrooms Up, Loft
- Flooring: Carpet, Tile
- Windows: Shutters
- Has fireplace: No
- Fireplace features: None
- Common walls with other units/homes: 2+ Common Walls,No One Above,No One Below
Interior area
- Total interior livable area: 817 sqft
Property
Parking
- Total spaces: 2
- Parking features: Direct Access, Garage
- Attached garage spaces: 2
Accessibility
- Accessibility features: None
Features
- Levels: Two
- Stories: 2
- Entry location: 1
- Patio & porch: Brick
- Pool features: Association
- Has spa: Yes
- Spa features: Association
- Fencing: Wood
- Has view: Yes
- View description: Neighborhood
Lot
- Size: 817 Square Feet
Details
- Parcel number: 1340430305
- Zoning: RPD15U
- Special conditions: Standard
Construction
Type & style
- Home type: Condo
- Architectural style: Traditional,Patio Home
- Property subtype: Condominium
- Attached to another structure: Yes
Materials
- Foundation: Slab
Condition
- Repairs Cosmetic
- New construction: No
- Year built: 1983
Utilities & green energy
- Electric: Electricity - On Property
- Sewer: Public Sewer
- Water: Public
- Utilities for property: Cable Available, Electricity Connected, Natural Gas Connected, Phone Available, Sewer Connected, Water Connected
Community & HOA
Community
- Features: Foothills, Park, Suburban
- Security: Carbon Monoxide Detector(s), Smoke Detector(s)
- Subdivision: ,Nantucket Village
HOA
- Has HOA: Yes
- Amenities included: Pool, Spa/Hot Tub, Trash, Water
- HOA fee: $500 monthly
- HOA name: Nantucket AMS
- HOA phone: 805-642-0995
Location
- Region: Ventura
Financial & listing details
- Price per square foot: $545/sqft
- Tax assessed value: $453,900
- Annual tax amount: $4,965
- Date on market: 3/1/2024
- Cumulative days on market: 7 days
- Listing terms: Cash,Cash to New Loan,FHA
- Inclusions: washer, dryer, refrigerator, microwave. Cabinetry in the garage
- Road surface type: Paved
Price history
| Date | Event | Price |
|---|---|---|
| 3/28/2024 | Sold | $445,000+4.7%$545/sqft |
Source:  CRMLS #SR24043004 Report a problem CRMLS #SR24043004 Report a problem | ||
| 3/13/2024 | Contingent | $425,000$520/sqft |
Source: CRMLS #SR24043004 Report a problem | ||
| 3/2/2024 | Listed for sale | $425,000$520/sqft |
Source: CRMLS #SR24043004 Report a problem | ||
Public tax history
| Year | Property taxes | Tax assessment |
|---|---|---|
| 2025 | $4,965 +223.3% | $453,900 +217.6% |
| 2024 | $1,536 | $142,937 +2% |
| 2023 | $1,536 +7.4% | $140,135 +2% |
| 2022 | $1,430 +1.8% | $137,388 +2% |
| 2021 | $1,405 +0.9% | $134,695 +1% |
| 2020 | $1,392 +1.9% | $133,316 +2% |
| 2019 | $1,366 +1.7% | $130,703 +2% |
| 2018 | $1,343 +1.9% | $128,141 +2% |
| 2017 | $1,318 +1.8% | $125,629 +2% |
| 2016 | $1,295 +1.6% | $123,167 +1.5% |
| 2015 | $1,274 +1.5% | $121,318 +2% |
| 2014 | $1,255 | $118,943 +0.5% |
| 2013 | -- | $118,408 +2% |
| 2012 | -- | $116,087 +2% |
| 2011 | -- | $113,812 +0.5% |
| 2009 | -- | $113,233 +4% |
| 2007 | -- | $108,838 +2% |
| 2006 | -- | $106,705 +2% |
| 2005 | -- | $104,613 +3.9% |
| 2003 | -- | $100,685 +2% |
| 2002 | -- | $98,712 +2% |
| 2001 | $960 +2.5% | $96,777 +2% |
| 2000 | $937 | $94,880 |
Find assessor info on the county website
Neighborhood: Serra
Nearby homes
- $433,7001 bd1 ba817 sqft1220 Chelan Ln, Ventura, CA 93004Off Market
- $551,9002 bd2 ba1k sqft1224 Chelan Ln, Ventura, CA 93004Off Market
- $438,6001 bd2 ba817 sqft1218 Chelan Ln, Ventura, CA 93004Off Market
- $594,0002 bd2 ba1.2k sqft8981 Aberdare St, Ventura, CA 93004Sold
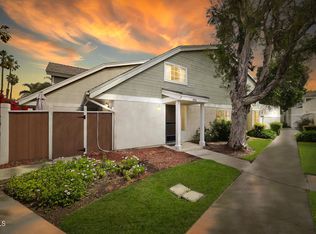
- $479,6002 bd2 ba1k sqft1216 Chelan Ln, Ventura, CA 93004Off Market
- $566,4002 bd2 ba1k sqft1221 Chelan Ln, Ventura, CA 93004Off Market
- $416,0001 bd1 ba817 sqft1231 Osage Ln, Ventura, CA 93004Off Market
- $405,0001 bd2 ba817 sqft1235 Osage Ln, Ventura, CA 93004Sold
Nearby schools
GreatSchools rating
- 5/10Junipero Serra Elementary SchoolGrades: K-5Distance: 0.2 mi
- 6/10Balboa Middle SchoolGrades: 6-8Distance: 2.1 mi
- 6/10Buena High SchoolGrades: 9-12Distance: 2.4 mi
Get a cash offer in 3 minutes
Find out how much your home could sell for in as little as 3 minutes with a no-obligation cash offer.
Estimated market value
$463,500
Get a cash offer in 3 minutes
Find out how much your home could sell for in as little as 3 minutes with a no-obligation cash offer.
Estimated market value
$463,500
- California
- Ventura County
- Ventura
- 93004
- Serra
- 1222 Chelan Ln
Nearby cities
Nearby neighborhoods
Nearby zip codes
Other Ventura Topics
