Skip main navigation
Closed
Street View
  • $6,051,000

    1222 Chestnut Ave, Wilmette, IL 60091

    5beds
    8,433sqft
    Single Family Residence
    Built in 1941
    0.66 Acres Lot
    $6,344,600 Zestimate®
    $718/sqft
    $7,774 Estimated rent

    Home value

    $6,344,600

    $5.71M - $7.04M

    $7,774/mo

    Zestimate® history
    Loading
    Loading...

    Owner options

    List your home for rent

    $7,774/mo

    Rent Zestimate®

    Find your next renter with Zillow Rental Manager. Plus, with online applications, you can quickly screen prospective tenants – for free.

    Learn more

    $7,774/mo

    Rent Zestimate®

    Refinance and save

    $35,616/mo

    Est. payment

    Refinancing to a lower rate could help reduce your monthly payments and save thousands over the life of the loan.

    See today's rates

    $35,616/mo

    Est. payment

    Explore your selling options

    Work with a Zillow partner agent

    Leverage their expertise and Zillow's premium Showcase listings to get your home seen by more buyers.

    Get started

    List with your own agent

    Get your home in front of millions of buyers by listing it on Zillow.

    Learn how to do it

    Sell it yourself

    Take full control of how buyers see your home on Zillow by listing For Sale by Owner (FSBO).

    List your home

    What's special

    Gas fireplaceOversized salt water poolSports courtPool houseHot tubAdditional bedroomsPrimary suite
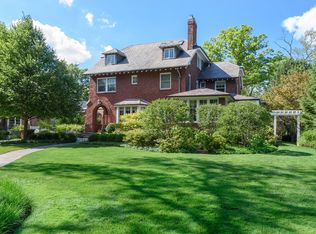
    A timeless masterpiece, beautifully renovated and updated with top-quality materials and finishes, is nestled on a meticulously maintained 2/3 acre lot. This property boasts an oversized salt water pool, hot tub, fire pit, sports court, putting green, outdoor hot water tap for an ice rink, pool house in the insulated and heated garage, and a spacious bluestone terrace complete with a built-in grill. The entry hall, featuring a stunning curved staircase, leads to the various rooms on the first floor. The inviting living room, with its fireplace and bay window, serves as the perfect venue for both formal and informal gatherings. The sun-drenched dining room, adorned with detailed millwork, offers panoramic views of the grounds. The chef's kitchen is a perfect blend of form and function, showcasing Chester and Chester cabinetry, quartz countertops, a commercial-grade Wolf steam oven, Italian quartz backsplash, two dishwashers, two extra-deep Franke commercial sinks, pantry armoire, and an oversized Italian Quartz island with seating. Conveniently located next to the kitchen, the breakfast room is adjacent to a serving bar with a Sub-Zero refrigerator, ice maker, and custom storage, leading to a charming family room with access to the terrace and yard. A sophisticated home office features lacquered walls, Schumacher wallcovering, custom bookcases, and a built-in desk, offering a private retreat. The exceptional primary suite, with a separate entrance, gas fireplace, and a massive walk-in custom closet with built-in drawers and ample hanging space, provides a luxurious escape. The elegant spa bath includes an oversized vanity, double sinks, makeup area, and separate tub and steam shower. The home includes four additional bedrooms and three designer bathrooms. A rear staircase is conveniently located near the guest bedroom and bath. There are two laundry rooms: one on the second floor and another in the lower level, accessible via a laundry chute. The third floor offers versatile space for an additional office, playroom, or guest accommodations. The fabulous lower level is perfect for entertainment, with a rec room, 300-bottle wine room, party room featuring an antique glass and quartz wet bar, exercise room with Jacuzzi infrared sauna, full bath, and laundry facilities. This special property is ideally situated near town, train, and the beach. Additional highlights and updates include a geothermal home generator, HVAC, two tankless water heaters, Control 4 home system, roof, copper gutters, cable system, windows, French drain system, and outdoor shower.

    Zillow last checked:

    Listing updated:

    Listing courtesy of:

    Dinny Dwyer 847-446-9600,

    Compass

    Bought with:

    Mary H Cutler

    Redfin Corporation

    Source: MRED as distributed by MLS GRID,MLS#: 12330013MLS Logo

    Facts & features

    Interior

    Bedrooms & bathrooms
    • Bedrooms: 5
    • Bathrooms: 7
    • Full bathrooms: 5
    • 1/2 bathrooms: 2
    Primary bedroom
    • Features: Flooring (Hardwood), Bathroom (Full, Double Sink, Tub & Separate Shwr)
    • Level: Second
    • Area: 288 Square Feet
    • Dimensions: 16X18
    Bedroom 2
    • Features: Flooring (Hardwood)
    • Level: Second
    • Area: 234 Square Feet
    • Dimensions: 13X18
    Bedroom 3
    • Features: Flooring (Hardwood)
    • Level: Second
    • Area: 195 Square Feet
    • Dimensions: 13X15
    Bedroom 4
    • Features: Flooring (Hardwood)
    • Level: Second
    • Area: 132 Square Feet
    • Dimensions: 11X12
    Bedroom 5
    • Features: Flooring (Hardwood)
    • Level: Second
    • Area: 260 Square Feet
    • Dimensions: 13X20
    Bonus room
    • Features: Flooring (Carpet)
    • Level: Third
    • Area: 1088 Square Feet
    • Dimensions: 32X34
    Dining room
    • Features: Flooring (Hardwood)
    • Level: Main
    • Area: 270 Square Feet
    • Dimensions: 15X18
    Exercise room
    • Features: Flooring (Other)
    • Level: Basement
    • Area: 255 Square Feet
    • Dimensions: 15X17
    Family room
    • Features: Flooring (Hardwood)
    • Level: Main
    • Area: 306 Square Feet
    • Dimensions: 17X18
    Foyer
    • Features: Flooring (Hardwood)
    • Level: Main
    • Area: 240 Square Feet
    • Dimensions: 15X16
    Game room
    • Features: Flooring (Carpet)
    • Level: Basement
    • Area: 306 Square Feet
    • Dimensions: 17X18
    Other
    • Features: Flooring (Porcelain Tile)
    • Level: Main
    • Area: 180 Square Feet
    • Dimensions: 10X18
    Kitchen
    • Features: Kitchen (Island, Pantry-Closet, Breakfast Room, Custom Cabinetry, Pantry, Updated Kitchen), Flooring (Hardwood)
    • Level: Main
    • Area: 324 Square Feet
    • Dimensions: 18X18
    Laundry
    • Features: Flooring (Porcelain Tile)
    • Level: Second
    • Area: 45 Square Feet
    • Dimensions: 5X9
    Living room
    • Features: Flooring (Hardwood)
    • Level: Main
    • Area: 560 Square Feet
    • Dimensions: 20X28
    Mud room
    • Level: Main
    • Area: 153 Square Feet
    • Dimensions: 9X17
    Recreation room
    • Level: Basement
    • Area: 306 Square Feet
    • Dimensions: 17X18
    Heating
    • Natural Gas, Electric, Radiant Floor
    Cooling
    • Central Air, Zoned, Geothermal
    Appliances
    • Included: Range, Microwave, Dishwasher, High End Refrigerator, Bar Fridge, Freezer, Washer, Dryer
    • Laundry: Upper Level, Gas Dryer Hookup, Laundry Chute, Multiple Locations, Sink
    Features
    • Sauna, Wet Bar, Built-in Features, Walk-In Closet(s)
    • Flooring: Hardwood
    • Windows: Screens
    • Basement: Finished,Full
    • Attic: Finished,Interior Stair
    • Number of fireplaces: 2
    • Fireplace features: Gas Log, Living Room, Master Bedroom
    Interior area
    • Total structure area: 0
    • Total interior livable area: 8,433 sqft

    Property

    Parking
    • Total spaces: 2
    • Parking features: Gravel, Garage Door Opener, Heated Garage, On Site, Garage Owned, Detached, Garage
    • Garage spaces: 2
    • Has uncovered spaces: Yes
    Accessibility
    • Accessibility features: No Disability Access
    Features
    • Stories: 3
    • Patio & porch: Patio
    • Exterior features: Outdoor Grill, Fire Pit
    • Pool features: In Ground
    • Has spa: Yes
    • Spa features: Outdoor Hot Tub
    • Fencing: Fenced
    Lot
    • Size: 0.66 Acres
    • Dimensions: 100 X 290
    • Features: Landscaped
    Details
    • Parcel number: 05273000570000
    • Special conditions: List Broker Must Accompany

    Construction

    Type & style
    • Home type: SingleFamily
    • Architectural style: Colonial
    • Property subtype: Single Family Residence
    Materials
    • Brick
    • Foundation: Concrete Perimeter
    • Roof: Asphalt
    Condition
    • New construction: No
    • Year built: 1941
    • Major remodel year: 2020

    Utilities & green energy

    • Electric: 150 Amp Service, Service - 400 Amp or Greater
    • Sewer: Public Sewer
    • Water: Lake Michigan

    Community & neighborhood

    Community
    • Community features: Curbs, Sidewalks, Street Lights, Street Paved
    Location
    • Region: Wilmette

    HOA & financial

    HOA
    • Services included: None

    Other

    Other facts
    • Listing terms: Cash
    • Ownership: Fee Simple

    Price history

    DateEventPrice
    8/1/2025Sold$6,051,000+8.1%$718/sqft
    Source: MRED as distributed by MLS GRID #12330013 Report a problem
    4/25/2025Pending sale$5,600,000$664/sqft
    Source: MRED as distributed by MLS GRID #12330013 Report a problem
    4/11/2025Contingent$5,600,000$664/sqft
    Source: MRED as distributed by MLS GRID #12330013 Report a problem
    4/6/2025Listed for sale$5,600,000+8.2%$664/sqft
    Source: MRED as distributed by MLS GRID #12330013 Report a problem
    8/5/2022Sold$5,175,000-5.8%$614/sqft
    Source: MRED as distributed by MLS GRID #11416966 Report a problem
    6/25/2022Pending sale$5,495,000$652/sqft
    Source: MRED as distributed by MLS GRID #11416966 Report a problem
    6/11/2022Contingent$5,495,000$652/sqft
    Source: MRED as distributed by MLS GRID #11416966 Report a problem
    6/6/2022Listed for sale$5,495,000+94.5%$652/sqft
    Source: MRED as distributed by MLS GRID #11416966 Report a problem
    9/8/2020Listing removed$2,825,000$335/sqft
    Source: @properties #09917985 Report a problem
    9/2/2020Listed for sale$2,825,000+2.9%$335/sqft
    Source: @properties #09917985 Report a problem
    4/20/2018Sold$2,745,000+96.1%$326/sqft
    Source: Public Record Report a problem
    12/3/2002Sold$1,400,000$166/sqft
    Source: Public Record Report a problem

    Public tax history

    YearProperty taxesTax assessment
    2024-- $224,851
    2023$51,022 +7.3%$224,851
    2022$47,558 +3.4%$224,851 +24.7%
    2021$45,981 -8.4%$180,319 -9.6%
    2020$50,184 +2%$199,479 -9%
    2019$49,223 +10.8%$219,208 +15.3%
    2018$44,411 -1.4%$190,107 -4%
    2017$45,045 +5.9%$198,101
    2016$42,517 -8.2%$198,101 +4.7%
    2015$46,336 +1.6%$189,275
    2014$45,612 -2.6%$189,275 -6.9%
    2013$46,829 +2.8%$203,349 -4.3%
    2012$45,536 -0.7%$212,544 -5.2%
    2011$45,848 +4.8%$224,313
    2010$43,761 +7.6%$224,313 -9.3%
    2009$40,668 +4.7%$247,186 -5%
    2008$38,829 +3.5%$260,196
    2007$37,512 -3.6%$260,196 +13.1%
    2006$38,895 +2.7%$230,000
    2005$37,883 +1.6%$230,000
    2004$37,275 +27.5%$230,000 +43.5%
    2003$29,231 +0%$160,317
    2002$29,231 +12.4%$160,317
    2001$26,016 -4.5%$160,317 +18.4%
    2000$27,243 $135,452 -8.4%
    1999$27,243 $147,880

    Find assessor info on the county website

    Neighborhood: Ouilmette North

    Nearby schools

    GreatSchools rating
    Schools provided by the listing agent
    • Elementary: Central Elementary School
    • Middle: Highcrest Middle School
    • High: New Trier Twp H.S. Northfield/Wi
    • District: 39

    Source: MRED as distributed by MLS GRID. This data may not be complete. We recommend contacting the local school district to confirm school assignments for this home.

    Get a cash offer in 3 minutes
    Find out how much your home could sell for in as little as 3 minutes with a no-obligation cash offer.
    Estimated market value
    $6,344,600
    Get a cash offer in 3 minutes
    Find out how much your home could sell for in as little as 3 minutes with a no-obligation cash offer.
    Estimated market value
    $6,344,600