An amazing sleek and stylish 5 bedroom 2.2 bath home awaits you in Apple Country subdivision! So many custom updates throughout this home! From the moment you step into the 2-story entry way you will immediately appreciate the sophisticated design and attention to detail. Hardwood flooring throughout this home, including the spacious living room with a custom built bar featuring reclaimed wood bar top, wine refrigerator and mounted lighting providing an ideal entertaining space. Open to the formal dining room with modern chandelier. The kitchen features granite countertops, center island with stools, and all stainless appliances and eat-in space with a custom built seating bench. Open to the kitchen is the large step down family room. This sunny family room with its shiplap feature wall includes a wood burning fireplace and the perfect TV cut out (no visible cords!). Modern light fixtures throughout the home! Not to be missed is the incredibly cute and practical 1st floor laundry room. It has built in washer & dryer, custom cabinetry and shelving and a sink! In the upstairs is the spacious primary bedroom and 3 other good sized bedrooms, all with cathedral ceiling. The primary bath is uniquely sophisticated in function and design. With its honey cone ceramic tile flooring, updated lighting, natural wood vanity and additional built in cabinetry-you'll love every inch of it! Not to mention the jetted tub and frameless glass shower, all of which was just updated this year! The primary suite also has a walk in closet with custom organizational systems. The full hallway bath with its fun design includes double sinks, modern vanity lightning and shower/tub combination was updated in 2018. Currently the 4th bedroom is being used as an office/guest room. The 11ft built in desk with floating shelving is the ideal work from home space. The finished basement provides additional fun recreational area for games, workout area or anything you need. French doors lead to a possible 5th bedroom or your kids gaming area! The craft room can make a nice storage room. A convenient 1/2 bath in basement as well. There is plenty to enjoy in the outdoor living space of this home. Relax on the beautiful stone patio with sitting wall and cozy firepit. Multiple sitting areas makes it a great outdoor entertaining area! There is a natural gas connection for your grill. The huge 3.5-car garage has insulated doors and is heated with a ventless gas furnace. A substantial workbench is also located in the back of the 1.5 car bay. Other home updates include; tankless hot water heater in 2020, new HVAC 2019, new roof in 2015, new siding and gutters in 2017; Solar panels with 90% efficiency will decrease your energy bills. This home has it all and needs to been seen to truly appreciate all the custom details!!
Closed
$470,000
1222 Cortland Ln, Wauconda, IL 60084
5beds
2,383sqft
Single Family Residence
Built in 1998
10,454 Square Feet Lot
$548,900 Zestimate®
$197/sqft
$3,710 Estimated rent
Home value
$548,900
$521,000 - $576,000
$3,710/mo
Zestimate® history
Owner options
List your home for rent
$3,710/mo
Rent Zestimate®
Find your next renter with Zillow Rental Manager. Plus, with online applications, you can quickly screen prospective tenants – for free.
$3,710/mo
Rent Zestimate®
Refinance and save
$3,861/mo
Est. payment
Refinancing to a lower rate could help reduce your monthly payments and save thousands over the life of the loan.
$3,861/mo
Est. payment
Explore your selling options
Work with a Zillow partner agent
Leverage their expertise and Zillow's premium Showcase listings to get your home seen by more buyers.
Get startedList with your own agent
Get your home in front of millions of buyers by listing it on Zillow.
Learn how to do itSell it yourself
Take full control of how buyers see your home on Zillow by listing For Sale by Owner (FSBO).
List your homeWhat's special
Modern chandelierModern vanity lightningModern light fixtures throughoutCustom built barFloating shelvingCustom cabinetryUpdated lighting
Zillow last checked:
Listing updated:
Listed by:
Marco Amidei 847-630-4886,
RE/MAX Suburban
Bought with:
Kathleen Mariani
Keller Williams North Shore West
Source: MRED as distributed by MLS GRID,MLS#: 11837037
Facts & features
Interior
Bedrooms & bathrooms
- Bedrooms: 5
- Bathrooms: 4
- Full bathrooms: 2
- 1/2 bathrooms: 2
Rooms
- Room types: Bedroom 5, Eating Area, Foyer, Recreation Room, Storage, Workshop
Primary bedroom
- Features: Flooring (Carpet), Window Treatments (Blinds), Bathroom (Full, Double Sink, Whirlpool & Sep Shwr)
- Level: Second
- Area: 208 Square Feet
- Dimensions: 16X13
Bedroom 2
- Features: Flooring (Hardwood), Window Treatments (Blinds)
- Level: Second
- Area: 180 Square Feet
- Dimensions: 15X12
Bedroom 3
- Features: Flooring (Hardwood), Window Treatments (Blinds)
- Level: Second
- Area: 132 Square Feet
- Dimensions: 12X11
Bedroom 4
- Features: Flooring (Hardwood), Window Treatments (Blinds)
- Level: Second
- Area: 130 Square Feet
- Dimensions: 13X10
Bedroom 5
- Features: Flooring (Carpet), Window Treatments (Blinds)
- Level: Basement
- Area: 192 Square Feet
- Dimensions: 16X12
Dining room
- Features: Flooring (Hardwood), Window Treatments (Curtains/Drapes)
- Level: Main
- Area: 195 Square Feet
- Dimensions: 15X13
Eating area
- Features: Flooring (Hardwood)
- Level: Main
- Area: 120 Square Feet
- Dimensions: 15X8
Family room
- Features: Flooring (Hardwood), Window Treatments (Blinds)
- Level: Main
- Area: 273 Square Feet
- Dimensions: 21X13
Foyer
- Features: Flooring (Hardwood)
- Level: Main
- Area: 72 Square Feet
- Dimensions: 9X8
Kitchen
- Features: Kitchen (Eating Area-Table Space, Island), Flooring (Hardwood), Window Treatments (Blinds)
- Level: Main
- Area: 143 Square Feet
- Dimensions: 13X11
Laundry
- Features: Flooring (Ceramic Tile)
- Level: Main
- Area: 78 Square Feet
- Dimensions: 13X6
Living room
- Features: Flooring (Hardwood), Window Treatments (Curtains/Drapes)
- Level: Main
- Area: 255 Square Feet
- Dimensions: 17X15
Recreation room
- Features: Flooring (Carpet)
- Level: Basement
- Area: 476 Square Feet
- Dimensions: 34X14
Storage
- Features: Flooring (Other)
- Level: Basement
- Area: 81 Square Feet
- Dimensions: 9X9
Other
- Features: Flooring (Vinyl)
- Level: Basement
- Area: 75 Square Feet
- Dimensions: 15X5
Heating
- Natural Gas, Forced Air
Cooling
- Central Air
Appliances
- Included: Range, Microwave, Dishwasher, Refrigerator, Washer, Dryer, Disposal, Stainless Steel Appliance(s), Humidifier
- Laundry: Main Level, Sink
Features
- Cathedral Ceiling(s)
- Flooring: Hardwood, Laminate
- Windows: Skylight(s)
- Basement: Finished,Full
- Number of fireplaces: 1
- Fireplace features: Wood Burning, Family Room
Interior area
- Total structure area: 3,607
- Total interior livable area: 2,383 sqft
- Finished area below ground: 1,224
Property
Parking
- Total spaces: 3.5
- Parking features: Asphalt, Garage Door Opener, Heated Garage, Garage, On Site, Garage Owned, Attached
- Attached garage spaces: 3.5
- Has uncovered spaces: Yes
Accessibility
- Accessibility features: No Disability Access
Features
- Stories: 2
- Patio & porch: Patio
- Exterior features: Fire Pit
- Fencing: Invisible
Lot
- Size: 10,454 Square Feet
- Features: Landscaped
Details
- Additional structures: Workshop
- Parcel number: 10191050020000
- Special conditions: None
- Other equipment: Ceiling Fan(s), Sump Pump
Construction
Type & style
- Home type: SingleFamily
- Architectural style: Traditional
- Property subtype: Single Family Residence
Materials
- Vinyl Siding, Brick
- Foundation: Concrete Perimeter
- Roof: Asphalt
Condition
- New construction: No
- Year built: 1998
Utilities & green energy
- Electric: Circuit Breakers
- Sewer: Storm Sewer
- Water: Public
Community & HOA
Community
- Features: Curbs, Sidewalks, Street Lights, Street Paved
- Security: Carbon Monoxide Detector(s)
- Subdivision: Apple Country
HOA
- Has HOA: Yes
- Services included: Insurance
- HOA fee: $285 annually
Location
- Region: Wauconda
Financial & listing details
- Price per square foot: $197/sqft
- Tax assessed value: $360,477
- Annual tax amount: $10,076
- Date on market: 7/20/2023
- Listing terms: Cash
- Ownership: Fee Simple
Price history
| Date | Event | Price |
|---|---|---|
| 8/11/2023 | Sold | $470,000+4.5%$197/sqft |
Source:  MRED as distributed by MLS GRID #11837037 Report a problem MRED as distributed by MLS GRID #11837037 Report a problem | ||
| 7/24/2023 | Contingent | $449,900$189/sqft |
Source: MRED as distributed by MLS GRID #11837037 Report a problem | ||
| 7/20/2023 | Listed for sale | $449,900+42.4%$189/sqft |
Source: MRED as distributed by MLS GRID #11837037 Report a problem | ||
| 5/20/2015 | Sold | $316,000-4.2%$133/sqft |
Source: MRED as distributed by MLS GRID #08808022 Report a problem | ||
| 4/13/2015 | Pending sale | $329,900$138/sqft |
Source: RE/MAX Showcase #08808022 Report a problem | ||
| 1/2/2015 | Listed for sale | $329,900-10.8%$138/sqft |
Source: RE/MAX Showcase #08808022 Report a problem | ||
| 12/31/2014 | Listing removed | $2,400$1/sqft |
Source: Chicago Ironman Properties, Inc. Report a problem | ||
| 12/2/2014 | Listed for rent | $2,400$1/sqft |
Source: Chicago Ironman Properties, Inc. Report a problem | ||
| 1/3/2009 | Listing removed | $369,900$155/sqft |
Source: Postlets #0701218 Report a problem | ||
| 9/23/2008 | Listed for sale | $369,900+40.4%$155/sqft |
Source: Postlets #0701218 Report a problem | ||
| 5/8/1998 | Sold | $263,500$111/sqft |
Source: Public Record Report a problem | ||
Public tax history
| Year | Property taxes | Tax assessment |
|---|---|---|
| 2024 | $10,016 +2.7% | $138,082 +14.9% |
| 2023 | $9,749 -3.3% | $120,147 +9.1% |
| 2022 | $10,081 +4.3% | $110,085 +1.3% |
| 2021 | $9,664 -0.3% | $108,697 +6.6% |
| 2020 | $9,692 +2.9% | $102,003 +3.4% |
| 2019 | $9,415 -5.1% | $98,649 -7.9% |
| 2018 | $9,925 | $107,064 +3.2% |
| 2017 | $9,925 +3.5% | $103,694 +8.5% |
| 2016 | $9,587 +2% | $95,586 +6.7% |
| 2015 | $9,403 +3.3% | $89,609 +5.5% |
| 2014 | $9,104 +0.2% | $84,908 -0.9% |
| 2012 | $9,084 +7.4% | $85,662 -15.5% |
| 2011 | $8,454 -2% | $101,398 -10.6% |
| 2010 | $8,623 +10.1% | $113,422 -5.8% |
| 2009 | $7,834 +1.5% | $120,371 |
| 2008 | $7,717 +4.9% | $120,371 +1.3% |
| 2006 | $7,358 -1.3% | $118,840 |
| 2005 | $7,453 -3.7% | -- |
| 2004 | $7,739 +2.7% | -- |
| 2003 | $7,535 -1.8% | -- |
| 2002 | $7,672 +2.2% | -- |
| 2001 | $7,508 +2.9% | $100,138 +4% |
| 2000 | $7,298 | $96,315 |
Find assessor info on the county website
Neighborhood: 60084
Nearby homes
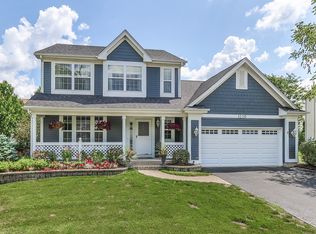
- $439,9003 bd3 ba1.9k sqft1220 Cortland Ln, Wauconda, IL 60084Off Market
- $536,7004 bd2 ba2.8k sqft1224 Cortland Ln, Wauconda, IL 60084Off Market
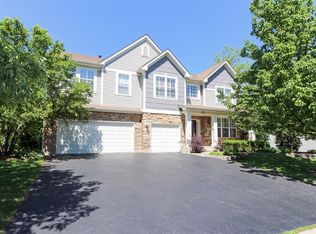
- $611,9005 bd3 ba3.4k sqft1221 Baldwin Ln, Wauconda, IL 60084Off Market
- $429,1004 bd4 ba1.9k sqft1219 Baldwin Ln, Wauconda, IL 60084Off Market
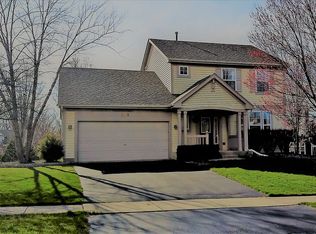
- $475,9004 bd3 ba2.3k sqft1223 Baldwin Ln, Wauconda, IL 60084Off Market
- $503,8003 bd3 ba3.6k sqft1205 Cortland Lane, Wauconda, IL 60084Off Market
- $447,1003 bd2 ba2k sqft1221 Cortland Ln, Wauconda, IL 60084Off Market
- $471,9004 bd3 ba2.3k sqft1218 Cortland Ln, Wauconda, IL 60084Off Market
Nearby schools
GreatSchools rating
- NAFremont Elementary SchoolGrades: PK-2Distance: 2 mi
- 7/10Fremont Jr High/Middle SchoolGrades: 6-8Distance: 2.2 mi
- 7/10Mundelein Cons High SchoolGrades: 9-12Distance: 4.7 mi
Schools provided by the listing agent
- Elementary: Fremont Elementary School
- Middle: Fremont Middle School
- High: Mundelein Cons High School
- District: 79
Source: MRED as distributed by MLS GRID. This data may not be complete. We recommend contacting the local school district to confirm school assignments for this home.
Get a cash offer in 3 minutes
Find out how much your home could sell for in as little as 3 minutes with a no-obligation cash offer.
Estimated market value
$548,900
Get a cash offer in 3 minutes
Find out how much your home could sell for in as little as 3 minutes with a no-obligation cash offer.
Estimated market value
$548,900
- Illinois
- Lake County
- Wauconda
- 60084
- 1222 Cortland Ln
Nearby cities
Nearby zip codes
Other Wauconda Topics
