This custom built home has so many upgrades! Stained wood trim and crown molding, Vaulted ceiling with stained beams, and solid wood stained doors throughout the home. Arched front double door and back patio doors are 8ft tall. Kitchen upgrades include white oak stained cabinetry, quartz countertops, GE Cafe appliances with double drawer dishwasher, drawer microwave, gas range with double convection oven, matching refrigerator included. Owner has had sprinkler system and zoysia grass installed along with raised landscape beds in front and back yards. Stained wood privacy fence. Flooring is low maintenance LVP flooring throughout. A library and reading nook area is located near the front entry with built-in shelving. A bonus/bed room is upstairs with a half bath. Even the toilets are upgraded to Toto brand bidets. Remote controlled window blinds through out the home. This lovingly customized home is better than new.
Closed
$520,000
1222 Count Fleet Dr, Searcy, AR 72143
4beds
2,510sqft
Single Family Residence
Built in 2025
0.35 Acres Lot
$519,900 Zestimate®
$207/sqft
$2,470 Estimated rent
Home value
$519,900
$494,000 - $546,000
$2,470/mo
Zestimate® history
Owner options
List your home for rent
$2,470/mo
Rent Zestimate®
Find your next renter with Zillow Rental Manager. Plus, with online applications, you can quickly screen prospective tenants – for free.
$2,470/mo
Rent Zestimate®
Refinance and save
$2,608/mo
Est. payment
Refinancing to a lower rate could help reduce your monthly payments and save thousands over the life of the loan.
$2,608/mo
Est. payment
Explore your selling options
Work with a Zillow partner agent
Leverage their expertise and Zillow's premium Showcase listings to get your home seen by more buyers.
Get startedList with your own agent
Get your home in front of millions of buyers by listing it on Zillow.
Learn how to do itSell it yourself
Take full control of how buyers see your home on Zillow by listing For Sale by Owner (FSBO).
List your homeWhat's special
Arched front double doorStained wood privacy fenceQuartz countertopsZoysia grass installedDouble drawer dishwasherMatching refrigerator includedWhite oak stained cabinetry
Zillow last checked:
Listing updated:
Listed by:
Shelley Dietz 501-827-2239,
Dalrymple
Bought with:
Susan G Neaville, AR
RE/MAX Advantage
Source: CARMLS,MLS#: 26008164
Facts & features
Interior
Bedrooms & bathrooms
- Bedrooms: 4
- Bathrooms: 3
- Full bathrooms: 2
- 1/2 bathrooms: 1
Rooms
- Room types: Great Room, Office/Study, Bonus Room
Dining room
- Features: Separate Dining Room, Breakfast Bar
Heating
- Natural Gas
Cooling
- Gas
Appliances
- Included: Microwave, Gas Range, Dishwasher, Refrigerator, Gas Water Heater, Tankless Water Heater
- Laundry: Laundry Room
Features
- Walk-in Shower, Breakfast Bar, Kit Counter-Quartz, Pantry, 3 Bedrooms Same Level
- Flooring: Tile, Luxury Vinyl
- Doors: Insulated Doors
- Windows: Insulated Windows, Low Emissivity Windows
- Has fireplace: No
- Fireplace features: None
Interior area
- Total structure area: 2,510
- Total interior livable area: 2,510 sqft
Property
Parking
- Total spaces: 2
- Parking features: Two Car, Garage Faces Side, Electric Vehicle Charging Station(s)
Features
- Levels: One and One Half
- Stories: 1.5
- Patio & porch: Patio, Porch
- Exterior features: Rain Gutters
- Fencing: Full,Wood
Lot
- Size: 0.35 Acres
- Features: Level, Extra Landscaping, Subdivided, Lawn Sprinkler
Details
- Parcel number: 01600551382
Construction
Type & style
- Home type: SingleFamily
- Architectural style: Traditional
- Property subtype: Single Family Residence
Materials
- Brick, Metal/Vinyl Siding, Radiant Barrier
- Foundation: Slab
- Roof: Shingle
Condition
- New construction: No
- Year built: 2025
Utilities & green energy
- Electric: Elec-Municipal (+Entergy)
- Gas: Gas-Natural
- Sewer: Public Sewer
- Water: Public
- Utilities for property: Natural Gas Connected
Green energy
- Energy efficient items: Doors
Community & HOA
Community
- Subdivision: BELMONT ESTATES SUBDIVISION
HOA
- Has HOA: Yes
- HOA fee: $180 annually
Location
- Region: Searcy
Financial & listing details
- Price per square foot: $207/sqft
- Tax assessed value: $24,000
- Annual tax amount: $1,500
- Date on market: 3/3/2026
- Road surface type: Paved
Price history
| Date | Event | Price |
|---|---|---|
| 5/7/2026 | Sold | $520,000-9.6%$207/sqft |
Source:  CARMLS #26008164 Report a problem CARMLS #26008164 Report a problem | ||
| 5/6/2026 | Contingent | $575,000$229/sqft |
Source: CARMLS #26008164 Report a problem | ||
| 3/3/2026 | Listed for sale | $575,000+1123.4%$229/sqft |
Source: CARMLS #26008164 Report a problem | ||
| 8/28/2024 | Sold | $47,000$19/sqft |
Source: Public Record Report a problem | ||
Public tax history
| Year | Property taxes | Tax assessment |
|---|---|---|
| 2025 | $195 | $4,800 |
| 2024 | -- | $4,800 +100% |
| 2023 | -- | $2,400 |
Find assessor info on the county website
Neighborhood: 72143
Nearby homes
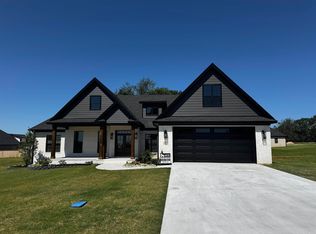
- $463,0003 bd2 ba2.4k sqft1207 Affirmed Way, Searcy, AR 72143Sold
- $423,204-- bd3 ba2.6k sqft1200 Court Fleet Dr, Searcy, AR 72143Sold
- $427,5004 bd2 ba2.4k sqft1235 Count Fleet, Searcy, AR 72143Sold
- $430,0004 bd3 ba2.3k sqft1219 Affirmed, Searcy, AR 72143Sold

- $439,00043 bd2 ba2.3k sqft1216 Count Fleet, Searcy, AR 72143Sold
- $462,0004 bd3 ba2.5k sqft1226 Affirmed Dr, Searcy, AR 72143Sold
- $49,0004 bd3 ba2.4k sqft1232 Affirmed Dr, Searcy, AR 72143Sold
- $484,9004 bd3 ba2.4k sqft1214 Affirmed Dr, Searcy, AR 72143Sold
Nearby schools
GreatSchools rating
- 9/10Westside Elementary SchoolGrades: PK-3Distance: 0.9 mi
- 7/10Ahlf Junior High SchoolGrades: 7-8Distance: 1.8 mi
- 7/10Searcy High SchoolGrades: 9-12Distance: 1.4 mi


Get pre-qualified for a loan
At Zillow Home Loans, we can pre-qualify you in as little as 5 minutes with no impact to your credit score.An equal housing lender. NMLS #10287.
Sell for more on Zillow
Get a Zillow Showcase℠ listing at no additional cost and you could sell for .
$519,900
2% more
+$10,398
With Zillow Showcase(estimated)
$530,298
- Arkansas
- White County
- Searcy
- 72143
- 1222 Count Fleet Dr
Nearby cities
Nearby zip codes
Other Searcy Topics
