This home built in 2023 blends modern construction, thoughtful design and high-end finishes all in a single story layout that's hard to find at this price. Move-in ready and features a popular split bedroom layout and attractive exterior combining stone, vinyl, and Hardie Plank siding with a well designed roofline. The welcoming foyer provides an ideal space for showcasing statement furniture and leads to the formal dining room with convenient access to the kitchen. The spacious kitchen has an abundant cabinetry, granite countertops, tile backsplash, soft close cabinets, GE Profile appliances that inc the refrig. Primary suite offers generous space and private bath w/tile shower, glass door, double sink vanity quartz tops and tile flooring. Located off the great room that is open to the kitchen is a screened porch that overlooks a peaceful wooded backdrop. Addl features: walker and dryer remain, Lennox HP, full irrigation and luxury vinly flooring throughout.
Sold for $479,900
$479,900
1222 Creek Knoll Dr, Lewisville, NC 27023
3beds
1,877sqft
Stick/Site Built, Residential, Single Family Residence
Built in 2023
0.54 Acres Lot
$481,700 Zestimate®
$--/sqft
$2,324 Estimated rent
Home value
$481,700
$443,000 - $525,000
$2,324/mo
Zestimate® history
Owner options
List your home for rent
$2,324/mo
Rent Zestimate®
Find your next renter with Zillow Rental Manager. Plus, with online applications, you can quickly screen prospective tenants – for free.
$2,324/mo
Rent Zestimate®
Refinance and save
$3,178/mo
Est. payment
Refinancing to a lower rate could help reduce your monthly payments and save thousands over the life of the loan.
$3,178/mo
Est. payment
Explore your selling options
Work with a Zillow partner agent
Leverage their expertise and Zillow's premium Showcase listings to get your home seen by more buyers.
Get startedList with your own agent
Get your home in front of millions of buyers by listing it on Zillow.
Learn how to do itSell it yourself
Take full control of how buyers see your home on Zillow by listing For Sale by Owner (FSBO).
List your homeWhat's special
Spacious kitchenDesirable split bedroom layoutFull irrigationSingle story layoutWelcoming foyerTile backsplashGe profile appliances
Zillow last checked:
Listing updated:
Listed by:
Linda Mitchell 336-345-4046,
Berkshire Hathaway HomeServices Carolinas Realty
Bought with:
Amanda K Shore, 199194
Real Broker LLC
Source: Triad MLS,MLS#: 1211291
Facts & features
Interior
Bedrooms & bathrooms
- Bedrooms: 3
- Bathrooms: 2
- Full bathrooms: 2
- Main level bathrooms: 2
Primary bedroom
- Level: Main
- Dimensions: 16.5 x 12.83
Bedroom 2
- Level: Main
- Dimensions: 11.67 x 11.92
Bedroom 3
- Level: Main
- Dimensions: 14.42 x 12
Breakfast
- Level: Main
- Dimensions: 10.67 x 10.83
Dining room
- Level: Main
- Dimensions: 11.75 x 10.67
Great room
- Level: Main
- Dimensions: 20 x 17.42
Kitchen
- Level: Main
- Dimensions: 10.67 x 15.42
Laundry
- Level: Main
- Dimensions: 5.67 x 6.5
Heating
- Heat Pump, Electric
Cooling
- Central Air
Appliances
- Included: Microwave, Dishwasher, Free-Standing Range, Electric Water Heater
- Laundry: Dryer Connection, Main Level, Washer Hookup
Features
- Great Room, Ceiling Fan(s), Pantry, Solid Surface Counter
- Flooring: Tile, Vinyl
- Doors: Arched Doorways, Insulated Doors
- Windows: Insulated Windows
- Has basement: No
- Has fireplace: No
Interior area
- Total structure area: 1,877
- Total interior livable area: 1,877 sqft
- Finished area above ground: 1,877
Property
Parking
- Total spaces: 3
- Parking features: Driveway, Garage, Paved, Garage Door Opener, Attached
- Attached garage spaces: 3
- Has uncovered spaces: Yes
Features
- Levels: One
- Stories: 1
- Patio & porch: Porch
- Exterior features: Sprinkler System
- Pool features: None
- Fencing: None
Lot
- Size: 0.54 Acres
- Features: Dead End, Level, Subdivided, Not in Flood Zone, Subdivision
Details
- Parcel number: 5875042630
- Zoning: RS40
- Special conditions: Owner Sale
- Other equipment: Irrigation Equipment
Construction
Type & style
- Home type: SingleFamily
- Architectural style: Ranch
- Property subtype: Stick/Site Built, Residential, Single Family Residence
Materials
- Stone, Vinyl Siding
- Foundation: Slab
Condition
- Year built: 2023
Utilities & green energy
- Sewer: Septic Tank
- Water: Public
Community & HOA
Community
- Subdivision: Brooke Hill
HOA
- Has HOA: Yes
- HOA fee: $275 quarterly
Location
- Region: Lewisville
Financial & listing details
- Tax assessed value: $467,000
- Annual tax amount: $2,877
- Date on market: 3/7/2026
- Cumulative days on market: 67 days
- Listing agreement: Exclusive Right To Sell
- Listing terms: Cash,Conventional,FHA
Price history
| Date | Event | Price |
|---|---|---|
| 6/4/2026 | Sold | $479,900 |
Source:  Triad MLS #1211291 Report a problem Triad MLS #1211291 Report a problem | ||
| 5/13/2026 | Pending sale | $479,900 |
Source: Triad MLS #1211291 Report a problem | ||
| 5/6/2026 | Price change | $479,900-1% |
Source: Triad MLS #1211291 Report a problem | ||
| 4/25/2026 | Price change | $484,900-1% |
Source: Triad MLS #1211291 Report a problem | ||
| 4/9/2026 | Price change | $489,900-2% |
Source: Triad MLS #1211291 Report a problem | ||
| 3/7/2026 | Listed for sale | $499,900+11.1% |
Source: Triad MLS #1211291 Report a problem | ||
| 12/7/2023 | Sold | $450,000$240/sqft |
Source: Public Record Report a problem | ||
Public tax history
| Year | Property taxes | Tax assessment |
|---|---|---|
| 2025 | $2,877 +31.1% | $447,100 +57.2% |
| 2024 | $2,195 | $284,400 |
Find assessor info on the county website
Neighborhood: 27023
Nearby homes
- $533,5504 bd4 ba2.5k sqft1221 Creek Knoll Dr, Lewisville, NC 27023Sold

- $547,0004 bd3 ba3.3k sqft1258 Creek Knoll Dr, Lewisville, NC 27023Sold

- $490,2864 bd3 ba2.4k sqft1281 Creek Knoll Dr, Lewisville, NC 27023Sold
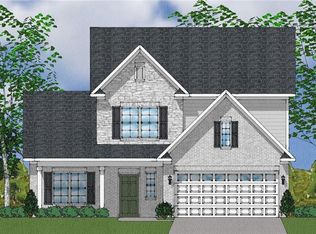
- $483,3533 bd2 ba2.2k sqft473 Brooke Hill Dr, Lewisville, NC 27023Sold
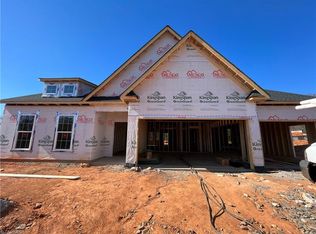
- $497,5004 bd2 ba2.7k sqft467 Brooke Hill Dr, Lewisville, NC 27023Sold
- $477,8584 bd4 ba2.4k sqft1210 Creek Knoll Dr, Lewisville, NC 27023Sold
- $548,0004 bd3 ba2.9k sqft1323 Creek Knoll Dr, Lewisville, NC 27023Sold
- $564,0004 bd3 ba2.6k sqft1228 Creek Knoll Dr, Lewisville, NC 27023Sold
Nearby schools
GreatSchools rating
- 9/10Lewisville ElementaryGrades: PK-5Distance: 2 mi
- 8/10Lewisville MiddleGrades: 6-8Distance: 3.5 mi
- 8/10West Forsyth HighGrades: 9-12Distance: 4.2 mi
Get a cash offer in 3 minutes
Find out how much your home could sell for in as little as 3 minutes with a no-obligation cash offer.
Estimated market value
$481,700
Get a cash offer in 3 minutes
Find out how much your home could sell for in as little as 3 minutes with a no-obligation cash offer.
Estimated market value
$481,700
- North Carolina
- Forsyth County
- Lewisville
- 27023
- 1222 Creek Knoll Dr
Nearby cities
Nearby zip codes
Other Lewisville Topics
