Skip main navigation
Closed
  • $350,000

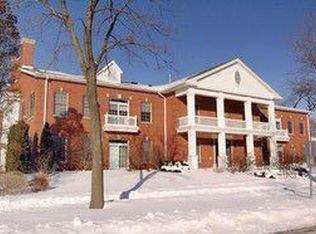
    1222 Depot St Unit 2D, Glenview, IL 60025

    2beds
    1,615sqft
    Condominium, Single Family Residence
    Built in 2000
    -- sqft lot
    $425,700 Zestimate®
    $217/sqft
    $4,195 Estimated rent

    Home value

    $425,700

    $404,000 - $451,000

    $4,195/mo

    Zestimate® history
    Loading
    Loading...

    Owner options

    List your home for rent

    $4,195/mo

    Rent Zestimate®

    Find your next renter with Zillow Rental Manager. Plus, with online applications, you can quickly screen prospective tenants – for free.

    Learn more

    $4,195/mo

    Rent Zestimate®

    Refinance and save

    $3,011/mo

    Est. payment

    Refinancing to a lower rate could help reduce your monthly payments and save thousands over the life of the loan.

    See today's rates

    $3,011/mo

    Est. payment

    Explore your selling options

    Work with a Zillow partner agent

    Leverage their expertise and Zillow's premium Showcase listings to get your home seen by more buyers.

    Get started

    List with your own agent

    Get your home in front of millions of buyers by listing it on Zillow.

    Learn how to do it

    Sell it yourself

    Take full control of how buyers see your home on Zillow by listing For Sale by Owner (FSBO).

    List your home

    What's special

    Welcome to your new haven, a remarkable second-floor condo nestled within a secure, elevator-equipped building. As you step through the door, a welcoming foyer sets the stage for the rest of this splendid corner unit. To your left, a spacious laundry room awaits, complete with fantastic built-in cabinetry that offers immediate and practical storage solutions. Continuing your journey down the hallway, to your right, you'll discover the second bedroom with its enormous closet, catering to all your organizational needs. Further along the corridor, you'll encounter the hall bathroom, thoughtfully designed with a tub/shower combination, ensuring both convenience and functionality for your daily routines. Turning left, you'll be welcomed into the primary bedroom, a spacious and inviting retreat boasting not one, but two closets. The en-suite bathroom is a luxurious addition, equipped with both a shower and a relaxing tub, ensuring your comfort and convenience are top priorities. The light-filled family room takes center stage in this unit, offering ample space for relaxation and entertainment. It also grants access to an outdoor balcony, where you can bask in the fresh air or savor a morning cup of coffee. Your well-appointed kitchen has plenty of cabinet space that makes meal preparation a breeze. Additionally, it features a slider with a Juliet balcony, allowing you to enjoy the fresh air while you cook up your favorite dishes. This unit offers the added convenience of two indoor parking spots, guaranteeing that your vehicles are both safe and protected from the elements. Plus, you'll have access to a generously sized storage space, perfect for stowing away seasonal items and more. The location can't be beat just steps to charming downtown Glenview, the Metra Train Station, quick access to highways, and within Glenview's award-winning school district. Welcome home!

    Zillow last checked:

    Listing updated:

    Listed by:

    Julie Schultz 847-832-0002,

    @properties Christie's International Real Estate

    Bought with:

    Rita Masini, ABR

    Compass

    Source: MRED as distributed by MLS GRID,MLS#: 11902184MLS Logo

    Facts & features

    Interior

    Bedrooms & bathrooms
    • Bedrooms: 2
    • Bathrooms: 2
    • Full bathrooms: 2
    Rooms
    • Room types: Foyer
    Primary bedroom
    • Features: Flooring (Hardwood), Bathroom (Full)
    • Level: Main
    • Area: 192 Square Feet
    • Dimensions: 16X12
    Bedroom 2
    • Level: Main
    • Area: 180 Square Feet
    • Dimensions: 15X12
    Dining room
    • Level: Main
    • Dimensions: COMBO
    Foyer
    • Features: Flooring (Hardwood)
    • Level: Main
    • Area: 56 Square Feet
    • Dimensions: 8X7
    Kitchen
    • Features: Flooring (Hardwood)
    • Level: Main
    • Area: 108 Square Feet
    • Dimensions: 12X9
    Laundry
    • Level: Main
    • Area: 56 Square Feet
    • Dimensions: 8X7
    Living room
    • Features: Flooring (Hardwood)
    • Level: Main
    • Area: 380 Square Feet
    • Dimensions: 20X19
    Heating
    • Natural Gas
    Cooling
    • Central Air
    Appliances
    • Laundry: In Unit
    Features
    • Basement: None
    Interior area
    • Total structure area: 0
    • Total interior livable area: 1,615 sqft

    Property

    Parking
    • Total spaces: 2
    • Parking features: On Site, Garage Owned, Attached, Garage
    • Attached garage spaces: 2
    Accessibility
    • Accessibility features: No Disability Access
    Details
    • Parcel number: 04351060371008
    • Special conditions: None

    Construction

    Type & style
    • Home type: Condo
    • Property subtype: Condominium, Single Family Residence
    Materials
    • Brick
    Condition
    • New construction: No
    • Year built: 2000

    Utilities & green energy

    • Sewer: Public Sewer
    • Water: Lake Michigan

    Community & HOA

    HOA
    • Has HOA: Yes
    • Amenities included: Elevator(s), Storage
    • Services included: Water, Parking, Insurance, Exterior Maintenance, Lawn Care, Scavenger, Snow Removal
    • HOA fee: $542 monthly
    Location
    • Region: Glenview

    Financial & listing details

    • Price per square foot: $217/sqft
    • Tax assessed value: $307,390
    • Annual tax amount: $2,541
    • Date on market: 12/8/2023
    • Listing terms: Cash
    • Ownership: Fee Simple

    Price history

    DateEventPrice
    12/4/2023Sold$350,000+9.4%$217/sqft
    Source: MRED as distributed by MLS GRID #11902184 Report a problem
    3/24/2015Sold$320,000-5.6%$198/sqft
    Source: Public Record Report a problem
    8/23/2014Listed for sale$339,000-3.1%$210/sqft
    Source: Baird & Warner #08708585 Report a problem
    10/31/2009Listing removed$350,000$217/sqft
    Source: NRT Chicago #07257364 Report a problem
    10/3/2009Price change$350,000-2.8%$217/sqft
    Source: NRT Chicago #07257364 Report a problem
    7/1/2009Listed for sale$360,000+27.2%$223/sqft
    Source: NRT Chicago #07257364 Report a problem
    4/10/2001Sold$283,000$175/sqft
    Source: Public Record Report a problem

    Public tax history

    YearProperty taxesTax assessment
    2024-- $30,739 +0%
    2023$5,483 +33.7%$30,738
    2022$4,102 -11.2%$30,738 +5.6%
    2021$4,622 +8.6%$29,119
    2020$4,254 +6.7%$29,119 -9.2%
    2019$3,988 -9.5%$32,069 +21.9%
    2018$4,405 +4.6%$26,312
    2017$4,213 -24.3%$26,312
    2016$5,566 +18%$26,312 +8.3%
    2015$4,717 -17%$24,306
    2014$5,682 +26.6%$24,306
    2013$4,487 -0.3%$24,306 -6.2%
    2012$4,501 +0.5%$25,918
    2011$4,478 +0.7%$25,918
    2010$4,449 -13.9%$25,918 -24.6%
    2009$5,164 +7.5%$34,364 -13.5%
    2008$4,804 +4.8%$39,733
    2007$4,584 -13.9%$39,733 +25.4%
    2006$5,324 +16%$31,695
    2005$4,588 +3.5%$31,695
    2004$4,431 -3.9%$31,695 +6.1%
    2003$4,611 $29,872 +29.9%
    2001-- $22,996
    Find assessor info on the county website

    Neighborhood: 60025

    Nearby schools

    GreatSchools rating
    Schools provided by the listing agent
    • Elementary: Lyon Elementary School
    • Middle: Springman Middle School
    • High: Glenbrook South High School
    • District: 34

    Source: MRED as distributed by MLS GRID. This data may not be complete. We recommend contacting the local school district to confirm school assignments for this home.

    Get a cash offer in 3 minutes
    Find out how much your home could sell for in as little as 3 minutes with a no-obligation cash offer.
    Estimated market value
    $425,700
    Get a cash offer in 3 minutes
    Find out how much your home could sell for in as little as 3 minutes with a no-obligation cash offer.
    Estimated market value
    $425,700