Skip main navigation
Contingent
  • $349,900

    1222 E 18TH STREET, Marshfield, WI 54449

    4beds
    3,255sqft
    : 
    $2,435/mo
    Get pre-qualified
    Single Family Residence
    Built in 1971
    0.3 Acres Lot
    $344,800 Zestimate®
    $107/sqft
    $-- HOA

    What's special

    Sense of privacyStorage shedLow-maintenance vinyl sidingCovered patioDedicated fire pit areaBackyard deckCovered front porch
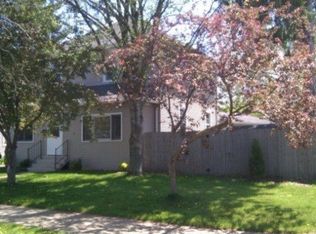
    BEAUTIFULLY UPDATED WITH SPACE TO SPARE! Welcome to this well maintained 4-bedroom, 2-bath home on Marshfield's East Side, conveniently located near parks and walking trails. Surrounded by mature shade trees, this property offers a peaceful outdoor setting with plenty of room to relax and entertain. Enjoy a covered front porch, backyard deck, covered patio, and a dedicated fire pit area-perfect for gathering with family and friends on warm summer evenings. The generous yard provides space for recreation while maintaining a sense of privacy. Completing the exterior are low-maintenance vinyl siding, an attached 2-car garage, storage shed, concrete driveway, and attractive landscaping that enhances the home's curb appeal. As we head inside, we will find a bright, welcoming living room where oversized picture windows fill the space with natural light. Updated flooring and neutral finishes throughout create a fresh, modern feel, while the open layout connects effortlessly to the dining area and kitchen. Sliding patio doors extend the dining space outdoors, making entertaining a breeze.
    45 days
    |
    84
    |
    7
    |

    Zillow last checked:

    Listing updated:

    Listed by:

    BROCK & DECKER REAL ESTATE 715-305-6096,

    BROCK AND DECKER REAL ESTATE, LLC,

    Samantha Brock 715-383-3174,

    BROCK AND DECKER REAL ESTATE, LLC

    Source: WIREX MLS,MLS#: 22603195MLS LogoOriginating MLS: Central WI Board of REALTORS

      Facts & features

      Interior

      Bedrooms & bathrooms
      • Bedrooms: 4
      • Bathrooms: 2
      • Full bathrooms: 2
      Primary bedroom
      • Level: Upper
      • Area: 156
      • Dimensions: 12 x 13
      Bedroom 2
      • Level: Upper
      • Area: 120
      • Dimensions: 12 x 10
      Bedroom 3
      • Level: Upper
      • Area: 90
      • Dimensions: 10 x 9
      Bedroom 4
      • Level: Upper
      • Area: 156
      • Dimensions: 12 x 13
      Dining room
      • Level: Main
      • Area: 156
      • Dimensions: 13 x 12
      Family room
      • Level: Lower
      • Area: 377
      • Dimensions: 29 x 13
      Kitchen
      • Level: Main
      • Area: 192
      • Dimensions: 16 x 12
      Living room
      • Level: Main
      • Area: 294
      • Dimensions: 21 x 14
      Heating
      • Natural Gas, Forced Air
      Cooling
      • Central Air
      Appliances
      • Included: Refrigerator, Dishwasher, Microwave, Washer, Dryer, Water Softener
      Features
      • Ceiling Fan(s)
      • Flooring: Carpet
      • Basement: Partially Finished,Full,Radon Mitigation System,Concrete
      Interior area
      • Total structure area: 3,255
      • Total interior livable area: 3,255 sqft
      • Finished area above ground: 2,268
      • Finished area below ground: 987

      Property

      Parking
      • Total spaces: 2
      • Parking features: 2 Car, Attached, Garage Door Opener
      • Attached garage spaces: 2
      Features
      • Levels: Two
      • Stories: 2
      • Patio & porch: Deck
      Lot
      • Size: 0.3 Acres
      • Dimensions: 100 x 132
      Details
      • Parcel number: 3305074
      • Zoning: Residential

      Construction

      Type & style
      • Home type: SingleFamily
      • Property subtype: Single Family Residence
      Materials
      • Vinyl Siding, Aluminum Siding
      • Roof: Shingle
      Condition
      • 21+ Years
      • New construction: No
      • Year built: 1971

      Utilities & green energy

      • Sewer: Public Sewer
      • Water: Public
      • Utilities for property: Cable Available

      Community & HOA

      Community
      • Security: Smoke Detector(s)
      Location
      • Region: Marshfield
      • Municipality: Marshfield

      Financial & listing details

      • Price per square foot: $107/sqft
      • Tax assessed value: $269,000
      • Annual tax amount: $4,750
      • Date on market: 7/9/2026

        Estimated market value

        $344,800

        $328,000 - $362,000

        $2,066/mo

        Price history

        DateEventPrice
        7/23/2026Contingent$349,900$107/sqft
        Source: WIREX MLS #22603195 Report a problem
        7/9/2026Listed for sale$349,900+40%$107/sqft
        Source: WIREX MLS #22603195 Report a problem
        6/12/2023Sold$250,000-3.8%$77/sqft
        Source: WIREX MLS #22230525 Report a problem
        5/18/2023Contingent$259,900$80/sqft
        Source: WIREX MLS #22230525 Report a problem
        3/20/2023Pending sale$259,900$80/sqft
        Source: NextHome #22230525 Report a problem
        3/2/2023Price change$259,900-3.7%$80/sqft
        Source: WIREX MLS #22230525 Report a problem
        2/21/2023Listed for sale$269,900+63.6%$83/sqft
        Source: WIREX MLS #22230525 Report a problem
        3/24/2021Listing removed--
        Source: Owner Report a problem
        10/31/2016Sold$165,000-2.9%$51/sqft
        Source: CWMLS #1606485 Report a problem
        8/13/2016Price change$169,900-2.1%$52/sqft
        Source: Owner Report a problem
        6/15/2016Price change$173,500-2.8%$53/sqft
        Source: Owner Report a problem
        5/20/2016Listed for sale$178,500+2.6%$55/sqft
        Source: Owner Report a problem
        10/12/2015Listing removed$173,900$53/sqft
        Source: Owner Report a problem
        8/31/2015Price change$173,900-3.3%$53/sqft
        Source: Owner Report a problem
        5/20/2015Price change$179,900-5.1%$55/sqft
        Source: Owner Report a problem
        1/21/2015Price change$189,500-2.6%$58/sqft
        Source: Owner #1405597 Report a problem
        11/15/2014Price change$194,500+2.6%$60/sqft
        Source: Owner #1405597 Report a problem
        10/1/2014Price change$189,500-2.6%$58/sqft
        Source: Owner Report a problem
        7/14/2014Price change$194,500-1.3%$60/sqft
        Source: Owner Report a problem
        6/18/2014Listed for sale$197,000+26.3%$61/sqft
        Source: Owner Report a problem
        12/22/2006Sold$156,000+13%$48/sqft
        Source: Public Record Report a problem
        4/13/2005Sold$138,000$42/sqft
        Source: Public Record Report a problem

        Public tax history

        YearProperty taxesTax assessment
        2024$5,118 +12.3%$251,600
        2023$4,557 +0.5%$251,600 +59.6%
        2022$4,535 +6.7%$157,600
        2021$4,251 +1.6%$157,600
        2020$4,186 +17.2%$157,600
        2019$3,571 +3.2%$157,600
        2018$3,458 -0.3%$157,600
        2017$3,469 +0.8%$157,600
        2016$3,443 +0.1%$157,600
        2015$3,440 $157,600
        2014-- $157,600
        2013-- $157,600
        2012-- $157,600
        2011-- $157,600 +16.5%
        2010-- $135,300
        2009-- $135,300
        2008-- $135,300 +3.6%
        2007-- $130,600
        2006-- $130,600
        2005-- $130,600
        2004-- $130,600
        2003-- $130,600 +15%
        2002-- $113,600
        2001-- $113,600
        2000-- $113,600
        Find assessor info on the county website

        Monthly payment

        Est. payment

        Payment breakdown

        Explore the cost of this home by adjusting the details. Changes won't be saved.
        All calculations are estimates and provided by Zillow, Inc. for informational purposes only. Actual amounts may vary.
        HOA fees may include property taxes on listings classified as Co-Ops. Contact the listing agent and/or owner for fee details.
        See how much you could borrow to make a competitive offer.

        Climate risks

        Neighborhood: 54449

        Getting around

        18 / 100
        Car-Dependent
        44 / 100
        Somewhat Bikeable

        Nearby schools

        GreatSchools rating
        Schools provided by the listing agent
        • Middle: Marshfield
        • High: Marshfield
        • District: Marshfield

        Source: WIREX MLS. This data may not be complete. We recommend contacting the local school district to confirm school assignments for this home.

        A local agent can set up tours, give advice and negotiate with sellers.

        Browse local experts

        Similar homes