Skip main navigation
Sold
  • Price Unknown

    1222 E 76th St, Kansas City, MO 64131

    3beds
    1,687sqft
    Single Family Residence
    Built in 1931
    7,870 Square Feet Lot
    $275,000 Zestimate®
    $--/sqft
    $2,345 Estimated rent

    Home value

    $275,000

    $253,000 - $300,000

    $2,345/mo

    Zestimate® history
    Loading
    Loading...

    Owner options

    List your home for rent

    $2,345/mo

    Rent Zestimate®

    Find your next renter with Zillow Rental Manager. Plus, with online applications, you can quickly screen prospective tenants – for free.

    Learn more

    $2,345/mo

    Rent Zestimate®

    Refinance and save

    Refinancing to a lower rate could help reduce your monthly payments and save thousands over the life of the loan.

    See today's rates

    Explore your selling options

    Work with a Zillow partner agent

    Leverage their expertise and Zillow's premium Showcase listings to get your home seen by more buyers.

    Get started

    List with your own agent

    Get your home in front of millions of buyers by listing it on Zillow.

    Learn how to do it

    Sell it yourself

    Take full control of how buyers see your home on Zillow by listing For Sale by Owner (FSBO).

    List your home

    What's special

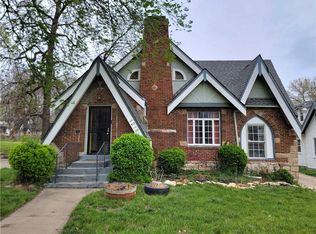
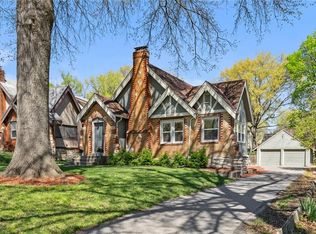
    **OFFER DEADLINE 5/23 at 9pm** This storybook Tudor in Marlborough Heights is full of the kind of character that’s getting harder to find. From the brick chimney and arched stucco façade to the original hardwood floors and fireplace, this home blends timeless architecture with a warm, functional layout that just feels inviting the moment you walk in. The main living space flows naturally from room to room, starting with a cozy living room centered around the fireplace and an adjoining flex space perfect for a home office, playroom, reading room, or creative studio. From there, the home opens into a formal dining area and a breakfast nook with built-ins before leading into the galley kitchen. Two bedrooms and a full bathroom round out the main level, while upstairs offers an additional bedroom with a half bath that could also function as a bonus space, guest room, or second office with room to expand the space for a primary suite. This home also comes with a dedicated driveway leading to a two-car detached garage. Easily accessible to 71 Highway, Waldo and Troost Corridor shops and restaurants.

    Zillow last checked:

    Listing updated:

    Listed by:

    Kyle Talbot 720-270-6649,

    KW KANSAS CITY METRO

    Bought with:

    Riki Darrah, 2057759

    Real Broker, LLC

    Source: Heartland MLS as distributed by MLS GRID,MLS#: 2620766MLS Logo

    Facts & features

    Interior

    Bedrooms & bathrooms
    • Bedrooms: 3
    • Bathrooms: 2
    • Full bathrooms: 1
    • 1/2 bathrooms: 1
    Primary bedroom
    • Features: Carpet, Ceiling Fan(s)
    • Level: First
    • Area: 144 Square Feet
    • Dimensions: 12 x 12
    Bedroom 2
    • Features: Carpet, Ceiling Fan(s)
    • Level: First
    • Area: 144 Square Feet
    • Dimensions: 12 x 12
    Bedroom 3
    • Level: Second
    • Area: 378 Square Feet
    • Dimensions: 21 x 18
    Primary bathroom
    • Features: Ceramic Tiles, Shower Over Tub
    • Level: First
    • Area: 108 Square Feet
    • Dimensions: 12 x 9
    Dining room
    • Level: First
    • Area: 225 Square Feet
    • Dimensions: 15 x 15
    Great room
    • Features: Fireplace
    • Level: First
    • Area: 375 Square Feet
    • Dimensions: 25 x 15
    Half bath
    • Features: Ceramic Tiles
    • Level: Second
    • Area: 81 Square Feet
    • Dimensions: 9 x 9
    Kitchen
    • Features: Ceiling Fan(s), Ceramic Tiles, Linoleum
    • Level: First
    • Area: 120 Square Feet
    • Dimensions: 15 x 8
    Office
    • Features: Carpet, Ceiling Fan(s)
    • Level: First
    • Area: 81 Square Feet
    • Dimensions: 9 x 9
    Heating
    • Forced Air
    Cooling
    • Electric
    Appliances
    • Included: Dishwasher, Disposal, Microwave
    • Laundry: In Basement
    Features
    • Ceiling Fan(s), Custom Cabinets, Walk-In Closet(s)
    • Flooring: Wood
    • Windows: Thermal Windows
    • Basement: Concrete,Interior Entry,Unfinished,Sump Pump
    • Number of fireplaces: 1
    • Fireplace features: Gas, Great Room
    Interior area
    • Total structure area: 1,687
    • Total interior livable area: 1,687 sqft
    • Finished area above ground: 1,687
    • Finished area below ground: 0

    Property

    Parking
    • Total spaces: 2
    • Parking features: Detached, Garage Door Opener
    • Garage spaces: 2
    Features
    • Patio & porch: Deck
    • Spa features: Bath
    Lot
    • Size: 7,870 Square Feet
    • Features: City Lot
    Details
    • Parcel number: 47720032500000000

    Construction

    Type & style
    • Home type: SingleFamily
    • Architectural style: Traditional
    • Property subtype: Single Family Residence
    Materials
    • Brick/Mortar, Stucco
    • Roof: Composition
    Condition
    • Year built: 1931

    Utilities & green energy

    • Sewer: Public Sewer
    • Water: Public

    Community & HOA

    Community
    • Security: Security System
    • Subdivision: Marlborough Heights
    HOA
    • Has HOA: No
    Location
    • Region: Kansas City

    Financial & listing details

    • Tax assessed value: $91,400
    • Annual tax amount: $1,457
    • Date on market: 5/22/2026
    • Listing terms: Cash,Conventional,FHA,VA Loan
    • Ownership: Private

    Price history

    DateEventPrice
    6/18/2026Sold--
    Source: Heartland MLS as distributed by MLS GRID #2620766 Report a problem
    5/24/2026Pending sale$249,000$148/sqft
    Source: Heartland MLS as distributed by MLS GRID #2620766 Report a problem
    5/22/2026Listed for sale$249,000+137.1%$148/sqft
    Source: Heartland MLS as distributed by MLS GRID #2620766 Report a problem
    9/18/2023Listing removed--
    Source: Zillow Rentals Report a problem
    8/17/2023Listed for rent$1,650$1/sqft
    Source: Zillow Rentals Report a problem
    8/17/2023Listing removed--
    Source: Zillow Rentals Report a problem
    7/3/2023Listed for rent$1,650+3.1%$1/sqft
    Source: Zillow Rentals Report a problem
    11/23/2022Listing removed--
    Source: Zillow Rental Network Premium Report a problem
    11/4/2022Price change$1,600-8.6%$1/sqft
    Source: Zillow Rental Network Premium Report a problem
    9/27/2022Listed for rent$1,750+6.1%$1/sqft
    Source: Zillow Rental Network Premium Report a problem
    7/27/2021Listing removed--
    Source: Zillow Rental Manager Report a problem
    7/15/2021Listed for rent$1,650+32%$1/sqft
    Source: Zillow Rental Manager Report a problem
    6/15/2018Listing removed$1,250$1/sqft
    Source: Zillow Rental Manager Report a problem
    5/25/2018Listed for rent$1,250$1/sqft
    Source: Zillow Rental Manager Report a problem
    4/26/2018Sold--
    Source: Heartland MLS as distributed by MLS GRID #2092251 Report a problem
    3/5/2018Pending sale$105,000$62/sqft
    Source: Lees Summit #2092251 Report a problem
    3/2/2018Listed for sale$105,000$62/sqft
    Source: Keller Williams Platinum #2092251 Report a problem

    Public tax history

    YearProperty taxesTax assessment
    2025$1,457 +22.2%$17,366 +15%
    2024$1,192 +1%$15,101
    2023$1,181 +7.9%$15,101 +13.5%
    2022$1,094 +0.3%$13,300
    2021$1,090 +4.1%$13,300 +5.4%
    2020$1,047 +2.1%$12,615
    2019$1,025 $12,615 +16.5%
    2018$1,025 +14.1%$10,831
    2017$899 +19.4%$10,831 +15%
    2016$752 +1.4%$9,418 +2%
    2014$742 -4.1%$9,234
    2013$774 +0.5%$9,234 -3.1%
    2012$770 +0.1%$9,533
    2011$769 +0.9%$9,533
    2010$763 -25.6%$9,533
    2009$1,026 +0.5%$9,533 -26%
    2008$1,021 -0.9%$12,882
    2007$1,030 +0%$12,882
    2006$1,030 +30.1%$12,882
    2005$792 +0.1%$12,882 +28.2%
    2004$791 +14.3%$10,047
    2003$692 +0.3%$10,047 +15%
    2002$690 -0.3%$8,736
    2001$692 $8,736
    Find assessor info on the county website

    Neighborhood: East Meyer 6

    Nearby schools

    GreatSchools rating
    Schools provided by the listing agent
    • Elementary: Kansas City
    • Middle: Kansas City
    • High: Kansas City

    Source: Heartland MLS as distributed by MLS GRID. This data may not be complete. We recommend contacting the local school district to confirm school assignments for this home.

    Get a cash offer in 3 minutes
    Find out how much your home could sell for in as little as 3 minutes with a no-obligation cash offer.
    Estimated market value
    $275,000
    Get a cash offer in 3 minutes
    Find out how much your home could sell for in as little as 3 minutes with a no-obligation cash offer.
    Estimated market value
    $275,000