One or more photo(s) has been virtually staged. *** Seller is offering $5000 towards the Buyer closing costs or buy down with a full price offer. Make an offer today! *** If you're looking for a great home near Lake Hollingsworth, with no HOA, with a huge, private, fenced backyard, with a gorgeous updated master bathroom, warm inviting wood floors, an updated kitchen and plenty of bathrooms and baths, then, welcome home! When you enter you will automatically see the charm of the real wood flooring. The great room and dining room are centrally located and perfect for entertaining. The updated kitchen has lots of counter top space, ideal for those who like to cook and bake. There is a large utility room by the garage, that can double as a walk-in pantry / storage room. The extra half bath is very convenient - no more waiting if the other two bathrooms are being used. There is a large bedroom off of the dining area that can also double as an at-home office, den or flex space. The other secondary bedrooms are tucked away in this split floor plan layout, making them private and secluded. The large master bedroom has an ensuite, spa-like, updated bathroom (check it out in the pictures!). The outside is fantastic. The garage door is located on the side road, so you don't need to try to back up onto Edgewood Drive - makes coming and going very easy. The large backyard is accessed through a double gate by the garage, or the privacy door coming from the garage, and is completely blocked off and enclosed with a vinyl privacy fence. There are extra patios for furniture, and cookers, as well as place for the fire pit and a detached storage shed. No HOA means you can park your trailers, RVs and toys with no limitations. BONUS, the new owners will save about $3,000 in year one with a FREE rate buy down being offered. Request a showing now. *** UPDATES and MAINTENANCE: light fixtures added inside and out, exterior painted, SLATE stainless appliances added with a high-end convection micro included, PVC privacy fence, master bathroom updated, sprinkler system added, new bath 2 vanity added. Electrical rewired, new HVAC 2017 *** Finally, the location is very near to Cleveland Heights Golf Course, the local dog park, shopping and restaurants going east and west, and Lake Hollingsworth where people love to run, bike and rollerblade in the mild Florida winters. Take a look at the virtual tour, if you like what you see, request a showing now! Don't miss out. (Ask about FREE 1 year buy down which will save you hundreds per month).
Sold for $396,900
$396,900
1222 E EDGEWOOD DRIVE, LAKELAND, FL 33803
4beds
2,022sqft
Single Family Residence
Built in 1954
0.34 Acres Lot
$383,800 Zestimate®
$196/sqft
$2,439 Estimated rent
Home value
$383,800
$345,000 - $426,000
$2,439/mo
Zestimate® history
Owner options
List your home for rent
$2,439/mo
Rent Zestimate®
Find your next renter with Zillow Rental Manager. Plus, with online applications, you can quickly screen prospective tenants – for free.
$2,439/mo
Rent Zestimate®
Refinance and save
$2,662/mo
Est. payment
Refinancing to a lower rate could help reduce your monthly payments and save thousands over the life of the loan.
$2,662/mo
Est. payment
Explore your selling options
Work with a Zillow partner agent
Leverage their expertise and Zillow's premium Showcase listings to get your home seen by more buyers.
Get startedList with your own agent
Get your home in front of millions of buyers by listing it on Zillow.
Learn how to do itSell it yourself
Take full control of how buyers see your home on Zillow by listing For Sale by Owner (FSBO).
List your homeWhat's special
At-home officeLarge bedroomEnsuite spa-like updated bathroomVinyl privacy fenceExtra half bathLarge backyardExtra patios
Zillow last checked:
Listing updated:
Listed by:
Jared Weggeland 863-640-2246,
KELLER WILLIAMS REALTY SMART 863-577-1234
Bought with:
Claudia Tritton, 3378762
ROOST REALTY GROUP LLC
Source: Stellar MLS,MLS#: L4944636 Originating MLS: Lakeland
Originating MLS: Lakeland
Facts & features
Interior
Bedrooms & bathrooms
- Bedrooms: 4
- Bathrooms: 3
- Full bathrooms: 2
- 1/2 bathrooms: 1
Rooms
- Room types: Dining Room, Utility Room
Primary bedroom
- Features: Ceiling Fan(s), En Suite Bathroom, Exhaust Fan, Granite Counters, Multiple Shower Heads, Rain Shower Head, Shower No Tub, Single Vanity, Tall Countertops, Walk-In Closet(s)
- Level: First
- Dimensions: 15x14
Bedroom 2
- Features: Ceiling Fan(s), Built-in Closet
- Level: First
- Dimensions: 18x11
Bedroom 3
- Features: Ceiling Fan(s), Built-in Closet
- Level: First
- Dimensions: 12x12
Bedroom 4
- Features: Ceiling Fan(s), Built-in Closet
- Level: First
- Dimensions: 12x12
Primary bathroom
- Features: Exhaust Fan, Rain Shower Head, Shower No Tub, Single Vanity, Tall Countertops
- Level: First
- Dimensions: 10x7
Bathroom 2
- Features: Exhaust Fan, Garden Bath, Single Vanity, Tub With Shower
- Level: First
- Dimensions: 9x7
Bathroom 3
- Features: Exhaust Fan, Sink - Pedestal
- Level: First
- Dimensions: 5x5
Dining room
- Level: First
- Dimensions: 11x10
Kitchen
- Features: Pantry, Granite Counters, Tall Countertops
- Level: First
- Dimensions: 13x12
Living room
- Features: Ceiling Fan(s)
- Level: First
- Dimensions: 25x16
Utility room
- Level: First
- Dimensions: 11x9
Heating
- Central, Electric
Cooling
- Central Air
Appliances
- Included: Dishwasher, Electric Water Heater, Microwave, Range, Refrigerator
- Laundry: Laundry Room
Features
- Ceiling Fan(s), Primary Bedroom Main Floor, Split Bedroom, Stone Counters, Thermostat, Walk-In Closet(s)
- Flooring: Ceramic Tile, Recycled/Composite Flooring, Hardwood
- Windows: Blinds, Insulated Windows, Window Treatments
- Has fireplace: No
Interior area
- Total structure area: 2,542
- Total interior livable area: 2,022 sqft
Property
Parking
- Total spaces: 2
- Parking features: Driveway, Garage Faces Side, Ground Level, Off Street
- Attached garage spaces: 2
- Has uncovered spaces: Yes
- Details: Garage Dimensions: 26x19
Features
- Levels: One
- Stories: 1
- Patio & porch: Patio
- Exterior features: Irrigation System, Lighting, Private Mailbox, Sidewalk, Sprinkler Metered, Storage
- Fencing: Fenced,Vinyl
Lot
- Size: 0.34 Acres
- Features: City Lot, Sidewalk
- Residential vegetation: Fruit Trees, Mature Landscaping
Details
- Additional structures: Shed(s)
- Parcel number: 242829250500002091
- Zoning: RA-1
- Special conditions: None
Construction
Type & style
- Home type: SingleFamily
- Architectural style: Florida
- Property subtype: Single Family Residence
Materials
- Block
- Foundation: Crawlspace
- Roof: Shingle
Condition
- Completed
- New construction: No
- Year built: 1954
Utilities & green energy
- Sewer: Public Sewer
- Water: Public
- Utilities for property: BB/HS Internet Available, Cable Available, Electricity Connected, Public, Sewer Connected, Water Available
Community & HOA
Community
- Pet fee: $0 monthly
- Subdivision: CHEROKEE PLACE SUB
HOA
- Has HOA: No
Location
- Region: Lakeland
Financial & listing details
- Price per square foot: $196/sqft
- Tax assessed value: $329,498
- Annual tax amount: $2,222
- Date on market: 5/24/2024
- Cumulative days on market: 238 days
- Listing terms: Cash,Conventional,FHA,VA Loan
- Ownership: Fee Simple
- Total actual rent: 0
- Electric utility on property: Yes
- Road surface type: Paved, Asphalt
Price history
| Date | Event | Price |
|---|---|---|
| 5/6/2025 | Sold | $396,900$196/sqft |
Source: Public Record Report a problem | ||
| 2/24/2025 | Sold | $396,900+52.7%$196/sqft |
Source:  Stellar MLS #L4944636 Report a problem Stellar MLS #L4944636 Report a problem | ||
| 2/25/2019 | Sold | $260,000+44.5%$129/sqft |
Source: Public Record Report a problem | ||
| 11/8/2017 | Sold | $179,900+7.4%$89/sqft |
Source: Public Record Report a problem | ||
| 10/20/2005 | Sold | $167,500+31%$83/sqft |
Source: Public Record Report a problem | ||
| 8/26/2004 | Sold | $127,900+70.5%$63/sqft |
Source: Public Record Report a problem | ||
| 8/31/1999 | Sold | $75,000$37/sqft |
Source: Public Record Report a problem | ||
Public tax history
| Year | Property taxes | Tax assessment |
|---|---|---|
| 2025 | $5,944 +159.7% | $329,498 +94.5% |
| 2024 | $2,289 +3% | $169,440 +3% |
| 2023 | $2,223 +3.2% | $164,505 +3% |
| 2022 | $2,153 -40.4% | $159,714 -31.5% |
| 2021 | $3,611 -12.3% | $233,234 +8% |
| 2020 | $4,116 +31.5% | $215,870 +34.4% |
| 2019 | $3,130 | $160,602 +3.8% |
| 2018 | $3,130 +2.8% | $154,751 +65.7% |
| 2017 | $3,044 +45.8% | $93,366 +10% |
| 2016 | $2,087 +10.1% | $84,878 +10% |
| 2015 | $1,895 +16% | $77,162 +10% |
| 2014 | $1,634 +28.4% | $70,147 +10% |
| 2013 | $1,273 -21.2% | $63,770 -20.4% |
| 2012 | $1,615 -29.9% | $80,089 -31.9% |
| 2011 | $2,304 -3.4% | $117,604 -1.4% |
| 2010 | $2,384 -16.3% | $119,241 -15.1% |
| 2009 | $2,849 -13.3% | $140,508 -18.9% |
| 2008 | $3,286 | $173,194 |
| 2007 | -- | -- |
| 2006 | $3,120 | -- |
| 2005 | -- | -- |
| 2004 | $1,078 -0.7% | -- |
| 2003 | $1,086 +8.1% | $77,481 +4.9% |
| 2002 | $1,005 +2.4% | $73,892 +1.6% |
| 2001 | $981 | $72,728 |
Find assessor info on the county website
Neighborhood: Lake Hollingsworth
Nearby homes
- $272,3003 bd2 ba1.3k sqft2824 S Oakland Ave, Lakeland, FL 33803Off Market
- $331,1003 bd2 ba2k sqft1246 E Edgewood Dr, Lakeland, FL 33803Off Market
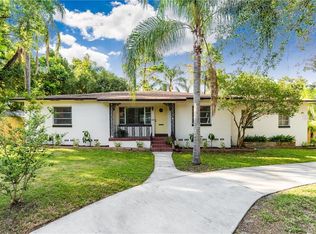
- $338,4004 bd2 ba1.8k sqft2825 Berkeley Ave, Lakeland, FL 33803Off Market

- $320,1003 bd2 ba1.8k sqft2820 S Oakland Ave, Lakeland, FL 33803Off Market
- $263,6003 bd1 ba1.4k sqft1216 E Edgewood Dr, Lakeland, FL 33803Off Market
- $376,5003 bd3 ba2k sqft2821 Berkeley Ave, Lakeland, FL 33803Off Market
- $331,0003 bd2 ba1.6k sqft2823 S Oakland Ave, Lakeland, FL 33803Off Market
- $339,8003 bd2 ba1.7k sqft4065 Solamor St #5087, Lakeland, FL 33803Off Market
Nearby schools
GreatSchools rating
- 9/10Cleveland Court Elementary SchoolGrades: K-5Distance: 0.9 mi
- 4/10Southwest Middle SchoolGrades: 6-8Distance: 1.5 mi
- 5/10Lakeland Senior High SchoolGrades: 9-12Distance: 1.6 mi
Schools provided by the listing agent
- Elementary: Cleveland Court Elem
- Middle: Southwest Middle School
- High: Lakeland Senior High
Source: Stellar MLS. This data may not be complete. We recommend contacting the local school district to confirm school assignments for this home.
Get a cash offer in 3 minutes
Find out how much your home could sell for in as little as 3 minutes with a no-obligation cash offer.
Estimated market value
$383,800
Get a cash offer in 3 minutes
Find out how much your home could sell for in as little as 3 minutes with a no-obligation cash offer.
Estimated market value
$383,800
- Florida
- Polk County
- Lakeland
- 33803
- Lake Hollingsworth
- 1222 E EDGEWOOD DRIVE
Nearby cities
Nearby neighborhoods
Nearby zip codes
Other Lakeland Topics
