Nestled in the heart of Downtown Colorado Springs, within the charming Patty Jewett neighborhood, this ONE LEVEL 3-bedroom, 2-bath home offers a seamless blend of comfort and convenience. With its all-new interior paint, the residence spans 1,572 square feet of living space, presenting a fresh and inviting atmosphere the moment you step inside. The home welcomes you with a covered front porch, setting the stage for relaxation and neighborhood engagement. Inside, the living room unfolds into an inviting space, perfect for gatherings and quiet evenings alike. The family room adds another layer of comfort, offering a cozy spot for family time or entertainment. Adding to the home's allure is the three-season sunroom, a versatile area that promises year-round enjoyment with a view of the changing seasons. The heart of the home, the kitchen, is bathed in natural light thanks to a well-placed skylight. Stainless steel appliances, ample counter space, and thoughtful design make it a joy for cooking and conversation. The laundry room is equipped with a sink and additional space for a freezer, enhancing functionality and convenience. Outside, the property features a detached garage, offering storage and security for vehicles and outdoor gear. The backyard is a true extension of the home’s living space, backing onto the Rock Island Trail that invites exploration and outdoor adventures. Tree-lined sidewalks add a picturesque quality to the neighborhood, enhancing the sense of community and belonging. Located in a prime spot, this home combines the tranquility of a residential area with the convenience of city living. Whether it’s the local trails, parks, or the vibrant downtown scene, everything you need is just moments away.
Sold for $430,000
Street View
$430,000
1222 E La Salle St, Colorado Springs, CO 80907
3beds
1,572sqft
Single Family Residence
Built in 1952
9,426 Square Feet Lot
$451,000 Zestimate®
$274/sqft
$2,273 Estimated rent
Home value
$451,000
$428,000 - $474,000
$2,273/mo
Zestimate® history
Owner options
List your home for rent
$2,273/mo
Rent Zestimate®
Find your next renter with Zillow Rental Manager. Plus, with online applications, you can quickly screen prospective tenants – for free.
$2,273/mo
Rent Zestimate®
Refinance and save
$2,513/mo
Est. payment
Refinancing to a lower rate could help reduce your monthly payments and save thousands over the life of the loan.
$2,513/mo
Est. payment
Explore your selling options
Work with a Zillow partner agent
Leverage their expertise and Zillow's premium Showcase listings to get your home seen by more buyers.
Get startedList with your own agent
Get your home in front of millions of buyers by listing it on Zillow.
Learn how to do itSell it yourself
Take full control of how buyers see your home on Zillow by listing For Sale by Owner (FSBO).
List your homeWhat's special
Zillow last checked:
Listing updated:
Listed by:
Tiffany Lachnidt CDPE 719-232-1564,
Keller Williams Premier Realty,
Raelene Leblanc 719-761-2918
Bought with:
Sumer Liebold
8Z Real Estate LLC
Source: elevateMLS,MLS#: 4813249
Facts & features
Interior
Bedrooms & bathrooms
- Bedrooms: 3
- Bathrooms: 2
- Full bathrooms: 1
- 3/4 bathrooms: 1
Heating
- Forced Air, Natural Gas
Cooling
- Ceiling Fan(s), Central Air
Appliances
- Included: 220v in Kitchen, Dishwasher, Disposal, Microwave, Refrigerator
- Laundry: Main Level
Features
- Skylight (s), Breakfast Bar, High Speed Internet, Pantry
- Windows: Window Coverings
- Has basement: No
Interior area
- Total structure area: 1,572
- Total interior livable area: 1,572 sqft
- Finished area above ground: 1,572
- Finished area below ground: 0
Property
Parking
- Total spaces: 2
- Parking features: Detached, Oversized, Workshop in Garage, Concrete Driveway
- Garage spaces: 2
Features
- Patio & porch: Covered, Enclosed
- Fencing: Back Yard
- Has view: Yes
- View description: Mountain(s)
Lot
- Size: 9,426 Square Feet
- Features: Level, Hiking Trail, Near Hospital, Near Park, Near Schools, Near Shopping Center, Front Landscaped
Details
- Additional structures: Workshop
- Parcel number: 6405112004
Construction
Type & style
- Home type: SingleFamily
- Architectural style: Ranch
- Property subtype: Single Family Residence
Materials
- Wood Siding
- Foundation: Crawl Space
- Roof: Composite Shingle
Condition
- Existing Home
- New construction: No
- Year built: 1952
Utilities & green energy
- Water: Municipal
- Utilities for property: Natural Gas Connected, Phone Available
Community & HOA
Location
- Region: Colorado Springs
Financial & listing details
- Price per square foot: $274/sqft
- Tax assessed value: $499,099
- Annual tax amount: $1,280
- Date on market: 4/16/2024
- Listing terms: Cash,Conventional,FHA,VA Loan
Price history
| Date | Event | Price |
|---|---|---|
| 4/12/2024 | Sold | $430,000-4.4%$274/sqft |
Source:  elevateMLS #4813249 Report a problem elevateMLS #4813249 Report a problem | ||
| 3/13/2024 | Contingent | $450,000$286/sqft |
Source: elevateMLS #4813249 Report a problem | ||
| 3/13/2024 | Pending sale | $450,000$286/sqft |
Source:  REcolorado as distributed by MLS GRID #6783117 Report a problem REcolorado as distributed by MLS GRID #6783117 Report a problem | ||
| 2/27/2024 | Listed for sale | $450,000+69.9%$286/sqft |
Source: elevateMLS #4813249 Report a problem | ||
| 10/21/2016 | Sold | $264,900$169/sqft |
Source: Public Record Report a problem | ||
| 9/2/2016 | Pending sale | $264,900$169/sqft |
Source: RE/MAX REAL ESTATE GROUP #3974891 Report a problem | ||
| 8/19/2016 | Price change | $264,900-1.9%$169/sqft |
Source: RE/MAX REAL ESTATE GROUP #3974891 Report a problem | ||
| 6/14/2016 | Price change | $269,900-1.7%$172/sqft |
Source: RE/MAX REAL ESTATE GROUP #3974891 Report a problem | ||
| 5/13/2016 | Price change | $274,500-1.8%$175/sqft |
Source: RE/MAX REAL ESTATE GROUP #3974891 Report a problem | ||
| 4/14/2016 | Listed for sale | $279,500+142%$178/sqft |
Source: RE/MAX Real Estate Group #3974891 Report a problem | ||
| 2/17/1998 | Sold | $115,500$73/sqft |
Source: Public Record Report a problem | ||
Public tax history
| Year | Property taxes | Tax assessment |
|---|---|---|
| 2024 | $1,496 +16.8% | $33,440 |
| 2023 | $1,281 -7.8% | $33,440 +46.1% |
| 2022 | $1,390 | $22,890 -2.8% |
| 2021 | -- | $23,550 +18.9% |
| 2020 | $1,345 +0.5% | $19,810 |
| 2019 | $1,337 +20.6% | $19,810 +24.1% |
| 2018 | $1,109 -5.3% | $15,960 |
| 2017 | $1,171 +5.6% | $15,960 +7.2% |
| 2016 | $1,109 +28.5% | $14,890 |
| 2015 | $863 +2.1% | $14,890 +6% |
| 2014 | $845 | $14,050 |
| 2013 | -- | -- |
| 2012 | -- | $13,770 |
| 2011 | $864 | $13,770 -6% |
| 2010 | -- | $14,650 |
| 2009 | -- | $14,650 +2% |
| 2008 | -- | $14,360 |
| 2006 | -- | $14,360 +20.5% |
| 2004 | -- | $11,920 |
| 2003 | $745 +3.7% | $11,920 -9% |
| 2002 | $718 +8.6% | $13,100 +14.9% |
| 2001 | $662 | $11,400 |
Find assessor info on the county website
Neighborhood: Central Colorado Springs
Nearby homes
- $419,1002 bd2 ba1.2k sqft1216 E La Salle St, Colorado Springs, CO 80907Off Market
- $415,3003 bd2 ba1.4k sqft1226 E La Salle St, Colorado Springs, CO 80907Off Market
- $471,0001 bd1 ba950 sqft1210 E La Salle St, Colorado Springs, CO 80907Off Market
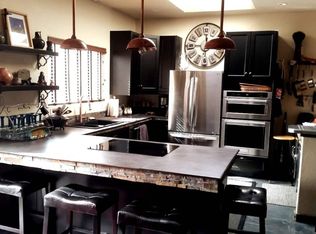
- $425,7003 bd2 ba1.3k sqft1232 E La Salle St, Colorado Springs, CO 80907Off Market
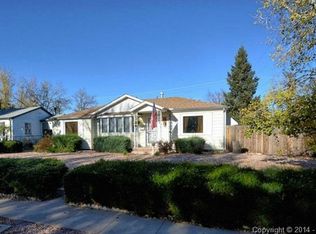
- $380,0003 bd2 ba1k sqft1229 E La Salle St, Colorado Springs, CO 80907Sold
- $407,5003 bd1 ba1k sqft1206 E La Salle St, Colorado Springs, CO 80907Off Market
- $399,3003 bd2 ba1.7k sqft1223 E La Salle St, Colorado Springs, CO 80907Off Market
- $337,1002 bd1 ba894 sqft1236 E La Salle St, Colorado Springs, CO 80907Off Market
Nearby schools
GreatSchools rating
- 7/10Stratton Elementary SchoolGrades: PK-5Distance: 0.2 mi
- 4/10Mann Middle SchoolGrades: 6-8Distance: 0.2 mi
- 3/10Palmer High SchoolGrades: 9-12Distance: 2 mi
Schools provided by the listing agent
- Elementary: Stratton
- Middle: Mann
- High: Palmer
- District: Colorado Springs 11
Source: elevateMLS. This data may not be complete. We recommend contacting the local school district to confirm school assignments for this home.
Get a cash offer in 3 minutes
Find out how much your home could sell for in as little as 3 minutes with a no-obligation cash offer.
Estimated market value
$451,000
Get a cash offer in 3 minutes
Find out how much your home could sell for in as little as 3 minutes with a no-obligation cash offer.
Estimated market value
$451,000
- Colorado
- El Paso County
- Colorado Springs
- 80907
- Central Colorado Springs
- 1222 E La Salle St
Nearby cities
Nearby neighborhoods
- Briargate Real estate
- Central Colorado Springs Real estate
- Cimarron Hills Real estate
- East Colorado Springs Real estate
- Northeast Colorado Springs Real estate
- Northwest Colorado Springs Real estate
- Old Colorado City Real estate
- Powers Real estate
- Southeast Colorado Springs Real estate
- Southwest Colorado Springs Real estate
Nearby zip codes
Other Colorado Springs Topics
- Apartments for Rent in 80907
- Houses for Sale in 80907
- Houses for Rent in 80907
- 80907 Real Estate
- Colorado Springs Condos
- Houses for Sale in Colorado Springs
- Newest Listings in Colorado Springs
- Colorado Springs Home Values
- Colorado Springs Real Estate Agents
- Colorado Springs Refinance
- Colorado Springs Mortgage Rates
