Beautiful one-level, no-stairs home offering 2 bedrooms, 2 baths, and a 2-car garage, built in 2008 and shows like new! Bright open-concept layout with 9-foot ceilings, hardwood flooring, archways, and recessed lighting. Spacious living area flows into the dining and kitchen spaces. Sliding glass doors lead to a privately fenced patio. Den/office with French doors. Kitchen features alder cabinets, pantry, skylight, breakfast bar, and ample counter space. Primary suite includes walk-in closet and private bath with jetted tub/shower combo. Both baths have tile floors and surrounds. 1,248 sq ft. Privacy fenced back yard! Conveniently located near downtown and medical facilities.
Sold for $324,900
$324,900
1222 E Oakland St, Rapid City, SD 57701
2beds
1,248sqft
Townhouse
Built in 2008
5,227 Square Feet Lot
$324,300 Zestimate®
$260/sqft
$1,948 Estimated rent
Home value
$324,300
$308,000 - $344,000
$1,948/mo
Zestimate® history
Owner options
List your home for rent
$1,948/mo
Rent Zestimate®
Find your next renter with Zillow Rental Manager. Plus, with online applications, you can quickly screen prospective tenants – for free.
$1,948/mo
Rent Zestimate®
Refinance and save
$1,647/mo
Est. payment
Refinancing to a lower rate could help reduce your monthly payments and save thousands over the life of the loan.
$1,647/mo
Est. payment
Explore your selling options
Work with a Zillow partner agent
Leverage their expertise and Zillow's premium Showcase listings to get your home seen by more buyers.
Get startedList with your own agent
Get your home in front of millions of buyers by listing it on Zillow.
Learn how to do itSell it yourself
Take full control of how buyers see your home on Zillow by listing For Sale by Owner (FSBO).
List your homeWhat's special
Sliding glass doorsBreakfast barAmple counter spaceBeautiful one-level no-stairs homeKitchen features alder cabinetsHardwood flooringRecessed lighting
Zillow last checked:
Listing updated:
Listed by:
Crystal Wiles,
Battle Creek Agency,
John Wiles,
Battle Creek Agency
Bought with:
NON MEMBER
NON-MEMBER OFFICE
Source: Mount Rushmore Area AOR,MLS#: 87440
Facts & features
Interior
Bedrooms & bathrooms
- Bedrooms: 2
- Bathrooms: 2
- Full bathrooms: 2
Primary bedroom
- Area: 156
- Dimensions: 13 x 12
Bedroom 2
- Area: 120
- Dimensions: 12 x 10
Dining room
- Area: 140
- Dimensions: 14 x 10
Kitchen
- Dimensions: 14 x 9
Living room
- Area: 240
- Dimensions: 16 x 15
Heating
- Electric, Forced Air, Heat Pump
Cooling
- Refrig. C/Air
Appliances
- Included: Dishwasher, Refrigerator, Electric Range Oven, Microwave, Washer, Dryer, Water Softener Rented
- Laundry: Main Level
Features
- Vaulted Ceiling(s), Walk-In Closet(s), Ceiling Fan(s), Den/Study
- Flooring: Carpet, Wood
- Windows: Window Coverings(Some)
- Has basement: No
- Number of fireplaces: 1
- Fireplace features: None
Interior area
- Total structure area: 1,248
- Total interior livable area: 1,248 sqft
Property
Parking
- Total spaces: 2
- Parking features: Two Car, Attached, Garage Door Opener
- Attached garage spaces: 2
Features
- Patio & porch: Open Patio
- Fencing: Wood
Lot
- Size: 5,227 Square Feet
Details
- Parcel number: 3807428035
Construction
Type & style
- Home type: Townhouse
- Architectural style: Ranch
- Property subtype: Townhouse
Materials
- Frame
- Foundation: Slab
- Roof: Composition
Condition
- Year built: 2008
Community & HOA
Community
- Security: Smoke Detector(s), Fire Sprinkler System
- Subdivision: Park Meadows
Location
- Region: Rapid City
Financial & listing details
- Price per square foot: $260/sqft
- Tax assessed value: $283,900
- Annual tax amount: $3,060
- Date on market: 2/12/2026
- Listing terms: Cash,New Loan
- Road surface type: Paved
Price history
| Date | Event | Price |
|---|---|---|
| 4/7/2026 | Sold | $324,900$260/sqft |
Source:  Mount Rushmore Area AOR #87440 Report a problem Mount Rushmore Area AOR #87440 Report a problem | ||
| 2/16/2026 | Contingent | $324,900$260/sqft |
Source: Mount Rushmore Area AOR #87440 Report a problem | ||
| 2/12/2026 | Listed for sale | $324,900+51.1%$260/sqft |
Source: Mount Rushmore Area AOR #87440 Report a problem | ||
| 11/1/2018 | Sold | $215,000-1.3%$172/sqft |
Source: Agent Provided Report a problem | ||
| 8/17/2018 | Pending sale | $217,900$175/sqft |
Source: THE REAL ESTATE GROUP, INC. #138319 Report a problem | ||
| 7/31/2018 | Price change | $217,900-0.9%$175/sqft |
Source: THE REAL ESTATE GROUP, INC. #138319 Report a problem | ||
| 6/22/2018 | Price change | $219,900-2.2%$176/sqft |
Source: THE REAL ESTATE GROUP, INC. #138319 Report a problem | ||
| 4/24/2018 | Price change | $224,900-2.2%$180/sqft |
Source: THE REAL ESTATE GROUP, INC. #138319 Report a problem | ||
| 4/5/2018 | Listed for sale | $229,900+12.7%$184/sqft |
Source: THE REAL ESTATE GROUP, INC. #138319 Report a problem | ||
| 8/7/2016 | Sold | $204,000+10.3%$163/sqft |
Source: Agent Provided Report a problem | ||
| 12/15/2014 | Sold | $185,000$148/sqft |
Source: Agent Provided Report a problem | ||
Public tax history
| Year | Property taxes | Tax assessment |
|---|---|---|
| 2025 | $3,060 +1.2% | $283,900 +2.8% |
| 2024 | $3,024 +6.3% | $276,100 +3.5% |
| 2023 | $2,844 +3.7% | $266,700 +15.1% |
| 2022 | $2,744 | $231,700 +14.5% |
| 2021 | -- | $202,400 +3% |
| 2020 | $2,751 +4.8% | $196,600 +5.8% |
| 2019 | $2,625 +0.8% | $185,800 +1.1% |
| 2018 | $2,603 +7.9% | $183,700 +5.3% |
| 2017 | $2,413 | $174,500 +2.2% |
| 2016 | $2,413 -24.8% | $170,700 +0.9% |
| 2015 | $3,208 | $169,100 +4.1% |
| 2014 | $3,208 | $162,400 +8% |
| 2012 | -- | $150,400 |
Find assessor info on the county website
Neighborhood: 57701
Nearby homes
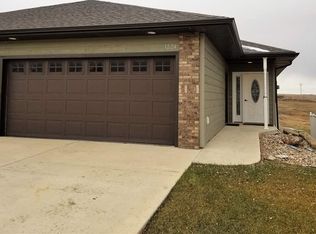
- $301,6002 bd2 ba1.2k sqft1224 E Oakland St, Rapid City, SD 57701Off Market
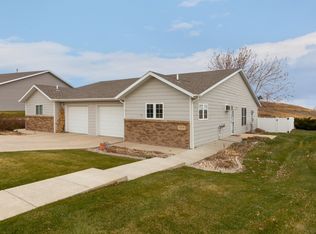
- $261,8002 bd2 ba1k sqft1218 E Oakland St, Rapid City, SD 57701Off Market
- $256,4002 bd2 ba1k sqft1214 E Oakland St, Rapid City, SD 57701Off Market

- $284,3002 bd2 ba1.2k sqft1300 Sydney Dr, Rapid City, SD 57701Off Market
- $276,6002 bd2 ba1.2k sqft1302 Sydney Dr, Rapid City, SD 57701Off Market
- $280,3002 bd2 ba1.1k sqft1210 E Oakland St, Rapid City, SD 57701Off Market
- $292,2003 bd2 ba1.6k sqft1306 Sydney Dr, Rapid City, SD 57701Off Market
- $226,0003 bd2 ba1.7k sqft1308 Sydney Dr, Rapid City, SD 57701Sold
Nearby schools
GreatSchools rating
- 2/10Robbinsdale Elementary - 14Grades: PK-5Distance: 0.7 mi
- 3/10South Middle School - 36Grades: 6-8Distance: 1.2 mi
- 2/10Central High School - 41Grades: 9-12Distance: 2.7 mi


Get pre-qualified for a loan
At Zillow Home Loans, we can pre-qualify you in as little as 5 minutes with no impact to your credit score.An equal housing lender. NMLS #10287.
- South Dakota
- Pennington County
- Rapid City
- 57701
- 1222 E Oakland St
Nearby cities
Nearby neighborhoods
Nearby zip codes
Other Rapid City Topics
