Skip main navigation
Closed
  • $385,000

    1222 E Tremont Way, Bloomington, IN 47401

    4beds
    2,296sqft
    Single Family Residence
    Built in 1970
    0.31 Acres Lot
    $387,600 Zestimate®
    $--/sqft
    $2,544 Estimated rent

    Home value

    $387,600

    $357,000 - $422,000

    $2,544/mo

    Zestimate® history
    Loading
    Loading...

    Owner options

    List your home for rent

    $2,544/mo

    Rent Zestimate®

    Find your next renter with Zillow Rental Manager. Plus, with online applications, you can quickly screen prospective tenants – for free.

    Learn more

    $2,544/mo

    Rent Zestimate®

    Refinance and save

    $2,323/mo

    Est. payment

    Refinancing to a lower rate could help reduce your monthly payments and save thousands over the life of the loan.

    See today's rates

    $2,323/mo

    Est. payment

    Explore your selling options

    Work with a Zillow partner agent

    Leverage their expertise and Zillow's premium Showcase listings to get your home seen by more buyers.

    Get started

    List with your own agent

    Get your home in front of millions of buyers by listing it on Zillow.

    Learn how to do it

    Sell it yourself

    Take full control of how buyers see your home on Zillow by listing For Sale by Owner (FSBO).

    List your home

    What's special

    Modern upgradesWood-burning fireplaceLarge composite deckModern appliancesCovered composite deckExpansive family roomEnergy-efficient windows
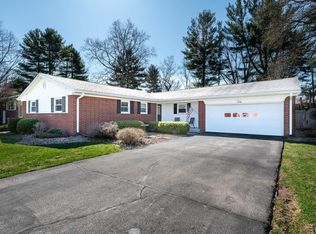
    Stunning & Fully Updated Bi-Level in Sherwood Oaks! Welcome to this meticulously renovated bi-level, perfectly situated on a tranquil 1/3-acre lot at the end of a quiet cul-de-sac in the desirable Sherwood Oaks neighborhood. This move-in-ready gem blends modern upgrades with timeless charm, offering a spacious and inviting retreat in a prime southeast location. Interior Highlights: • Fresh & Modern Finishes: Luxury vinyl plank flooring flows throughout the home (installed 2023,) complemented by fresh paint (2025) and new light fixtures (2023) for a bright, contemporary feel. • Gourmet Kitchen: The fully updated kitchen (2016-2019) features custom Amish maple cabinetry with a sleek, contemporary design, solid-surface countertops with an integrated sink and faucet, and modern appliances (dishwasher and microwave 2019, refrigerator 2018, range 2015). A pantry cabinet adds ample storage. • Spacious Living Areas: The upper level boasts a light-filled living room with a large north-facing window, seamlessly connecting to the dining room with a sliding door to a 16x12 covered composite deck (2016), perfect for entertaining or enjoying the peaceful southside backyard. • Bedrooms & Baths: The upper level includes three bedrooms and two full baths, with the primary suite featuring a newly updated bathroom (2025) with a modern vanity, light, and faucet. The lower-level full bath was completely renovated in 2023 and includes a newer commode, mirror, and light. • Cozy Lower Level: Unwind in the expansive family room with a wood-burning fireplace, accompanied by a fourth bedroom, a full bath, and a convenient laundry room (washer and dryer included.) Exterior Upgrades: • Curb Appeal & Durability: Newer vinyl siding, vented soffits, 6” gutters/downspouts, exterior doors, and energy-efficient windows ensure lasting quality. New pavers (2023) under the deck and updated landscaping with entry stairs from the driveway enhance the outdoor appeal. • Outdoor Oasis: The large composite deck (2016), plumbed with a gas line for a grill, overlooks the serene, expansive backyard, perfect for relaxation or gatherings. • Extra Storage: The deep two-car garage provides plenty of space for bikes, toys, and more.

    Zillow last checked:

    Listing updated:

    Listed by:

    Janet Jin Cell:812-325-9093,

    RE/MAX Acclaimed Properties

    Bought with:

    Ron Plecher, RB14033205

    Realty Professionals

    Source: IRMLS,MLS#: 202526915MLS Logo

    Facts & features

    Interior

    Bedrooms & bathrooms
    • Bedrooms: 4
    • Bathrooms: 3
    • Full bathrooms: 3
    • Main level bedrooms: 3
    Bedroom 1
    • Level: Main
    Bedroom 2
    • Level: Main
    Dining room
    • Level: Main
    • Area: 132
    • Dimensions: 11 x 12
    Family room
    • Level: Lower
    • Area: 375
    • Dimensions: 15 x 25
    Kitchen
    • Level: Main
    • Area: 160
    • Dimensions: 16 x 10
    Living room
    • Level: Main
    • Area: 224
    • Dimensions: 16 x 14
    Heating
    • Natural Gas, Forced Air
    Cooling
    • Central Air
    Appliances
    • Included: Dishwasher, Microwave, Refrigerator, Washer, Dryer-Electric, Gas Range, Gas Water Heater
    Features
    • 1st Bdrm En Suite, Countertops-Solid Surf, Entrance Foyer, Open Floorplan
    • Windows: Window Treatments
    • Basement: Walk-Out Access,Finished,Block
    • Number of fireplaces: 1
    • Fireplace features: Family Room, Wood Burning
    Interior area
    • Total structure area: 2,296
    • Total interior livable area: 2,296 sqft
    • Finished area above ground: 1,412
    • Finished area below ground: 884

    Property

    Parking
    • Total spaces: 2
    • Parking features: Attached, Garage Door Opener, Asphalt
    • Attached garage spaces: 2
    • Has uncovered spaces: Yes
    Features
    • Levels: Bi-Level
    • Patio & porch: Deck Covered
    Lot
    • Size: 0.31 Acres
    • Dimensions: 90 x 150
    • Features: Sloped, City/Town/Suburb
    Details
    • Parcel number: 530816117044.000009

    Construction

    Type & style
    • Home type: SingleFamily
    • Property subtype: Single Family Residence
    Materials
    • Brick, Vinyl Siding
    Condition
    • New construction: No
    • Year built: 1970

    Utilities & green energy

    • Electric: Duke Energy Indiana
    • Gas: CenterPoint Energy
    • Sewer: City
    • Water: City, Bloomington City Utility

    Community & neighborhood

    Location
    • Region: Bloomington
    • Subdivision: Sherwood Oaks

    Other

    Other facts
    • Listing terms: Cash,Conventional,VA Loan

    Price history

    DateEventPrice
    10/24/2025Sold$385,000-2.5%
    Source: IRMLS #202526915 Report a problem
    10/20/2025Pending sale$395,000
    Source: IRMLS #202526915 Report a problem
    7/11/2025Listed for sale$395,000+17.6%
    Source: IRMLS #202526915 Report a problem
    6/11/2021Sold$336,000-1.1%$146/sqft
    Source: Agent Provided Report a problem
    5/10/2021Pending sale$339,900$148/sqft
    Source: RE/MAX International #202116053 Report a problem
    5/10/2021Contingent$339,900
    Source: IRMLS #202116053 Report a problem
    5/7/2021Price change$339,900-2.9%
    Source: IRMLS #202116053 Report a problem
    5/6/2021Listed for sale$350,000
    Source: IRMLS #202116053 Report a problem

    Public tax history

    YearProperty taxesTax assessment
    2025$3,789 -2.3%$346,600 -1.6%
    2024$3,880 +15.2%$352,200 -2.8%
    2023$3,367 +16.4%$362,300 +15.6%
    2022$2,892 +18.3%$313,500 +13.6%
    2021$2,445 +16.5%$275,900 +15.7%
    2020$2,098 +16.6%$238,400 +14.5%
    2019$1,799 +8.2%$208,200 +12.8%
    2018$1,663 -1.4%$184,600 +5.8%
    2017$1,687 $174,400 +0.5%
    2016$1,687 +2.9%$173,500 -1%
    2014$1,639 +4.2%$175,200 +2.7%
    2013$1,572 +6.5%$170,600 +2.6%
    2012$1,476 +5.6%$166,300 +0.9%
    2011$1,398 +0.4%$164,800
    2010$1,393 +9.1%$164,800
    2009$1,277 +22.3%$164,800 +4.2%
    2007$1,044 $158,200 +4.6%
    2006-- $151,200 +17.8%
    2005-- $128,400

    Find assessor info on the county website

    Neighborhood: Sherwood Oaks

    Nearby schools

    GreatSchools rating
    Schools provided by the listing agent
    • Elementary: Childs
    • Middle: Jackson Creek
    • High: Bloomington South
    • District: Monroe County Community School Corp.

    Source: IRMLS. This data may not be complete. We recommend contacting the local school district to confirm school assignments for this home.

    Get a cash offer in 3 minutes
    Find out how much your home could sell for in as little as 3 minutes with a no-obligation cash offer.
    Estimated market value
    $387,600
    Get a cash offer in 3 minutes
    Find out how much your home could sell for in as little as 3 minutes with a no-obligation cash offer.
    Estimated market value
    $387,600